Skip main navigation
Off market
  • $464,500

    2637 Ladybank Ln, Fuquay Varina, NC 27526

    4beds
    3baths
    2,536sqft
    SingleFamily
    Built in 2016
    8,276 Square Feet Lot
    $464,500 Zestimate®
    $183/sqft
    $2,397 Estimated rent

    Home value

    $464,500

    $441,000 - $488,000

    $2,397/mo

    Zestimate® history
    Loading
    Loading...

    Owner options

    List your home for rent

    $2,397/mo

    Rent Zestimate®

    Find your next renter with Zillow Rental Manager. Plus, with online applications, you can quickly screen prospective tenants – for free.

    Learn more

    $2,397/mo

    Rent Zestimate®

    Refinance and save

    $2,783/mo

    Est. payment

    Refinancing to a lower rate could help reduce your monthly payments and save thousands over the life of the loan.

    See today's rates

    $2,783/mo

    Est. payment

    Explore your selling options

    Work with a Zillow partner agent

    Leverage their expertise and Zillow's premium Showcase listings to get your home seen by more buyers.

    Get started

    List with your own agent

    Get your home in front of millions of buyers by listing it on Zillow.

    Learn how to do it

    Sell it yourself

    Take full control of how buyers see your home on Zillow by listing For Sale by Owner (FSBO).

    List your home

    What's special

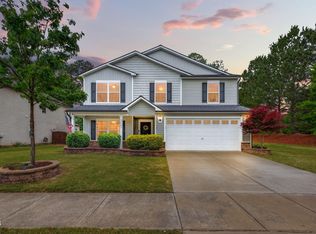
    Looking for a good location, affordable and luxurious dream Home? Look no more!! This one is a 4 beds and 3 bath single family home sits on .19 ac of land and is ready to be occupied on First week of July 2020. Location: ALSTON RIDGE COMMUNITY (2637 Ladybank Ln Fuquay Varina, NC 27526) This property showcases an open concept design. With loads of upgrade and natural light throughout the house. Features heated sunroom, porch perfect for grill outs and a private beautiful big back yard facing the woods. Spacious kitchen with granite counter top includes brand new stainless steel appliances like gas range, built-in microwave, Dishwasher and NEW French Door Refrigerator; it also has ample cabinet/counter space and a spacious pantry. It has gorgeous wooden flooring in the first floor and upgraded carpets in gathering room, all the bed rooms and stairs. Beautiful formal dining area, a huge Carpeted family room with gas log fireplace and the heated Sun room overlooking the wooded backyard is perfect for any family time. The first floor has a bed room and full bath for convenience. On the second floor we have the luxury master bedroom with walk-in closet, and an en-suite bathroom with garden tub, separate shower, and dual sinks. Also found on the second floor are 2 additional large bedrooms, a full hall bathroom, and the conveniently-located huge laundry room (with NEW washer and dryer included)! The 2 car garage provides loads of extra room for storage. The house features a beautiful stone exterior and a big driveway for extra parking. This community is pedestrian friendly, has swimming pool and a kids park at a walkable distance. Perfect for family with little kids who enjoy outside play time. Lots of shopping centers within a mile (neighborhood Walmart, HT, FL, Movie theaters and more.. ) Lease Term: 12 month minimum. Longer lease terms preferable. *Due to current situation , showing will be strictly with appointments only. * Please do not disturb the current tenants. This is a no smoking property. Tenant responsible for utilities and lawn maintenance and HOA.

    This property is not currently displayed as for sale or rent on Zillow. This may be different from what's on other websites or public sources.
    Facts & features

    Interior

    Bedrooms & bathrooms
    • Bedrooms: 4
    • Bathrooms: 3
    Heating
    • Forced air
    Cooling
    • Other
    Appliances
    • Included: Dishwasher, Dryer, Freezer, Garbage disposal, Microwave, Range / Oven, Refrigerator, Washer
    • Laundry: In Unit
    Features
    • Flooring: Hardwood
    • Has fireplace: Yes
    Interior area
    • Total interior livable area: 2,536 sqft

    Property

    Parking
    • Parking features: Garage - Detached, Off-street
    Features
    • Exterior features: Other
    Lot
    • Size: 8,276 Square Feet
    Details
    • Parcel number: 0658431994

    Construction

    Type & style
    • Home type: SingleFamily
    • Architectural style: Conventional
    Condition
    • Year built: 2016

    Community & HOA

    Location
    • Region: Fuquay Varina

    Financial & listing details

    • Price per square foot: $183/sqft
    • Tax assessed value: $443,343
    • Annual tax amount: $3,900

    Price history

    DateEventPrice
    2/28/2021Listing removed--
    Source: Owner Report a problem
    7/2/2020Listing removed$1,799$1/sqft
    Source: Owner Report a problem
    6/2/2020Listed for rent$1,799$1/sqft
    Source: Owner Report a problem
    7/3/2018Listing removed$1,799$1/sqft
    Source: Owner Report a problem
    5/2/2018Listed for rent$1,799$1/sqft
    Source: Owner Report a problem
    6/21/2016Sold$271,500$107/sqft
    Source: Public Record Report a problem

    Public tax history

    YearProperty taxesTax assessment
    2025$3,900 +0.4%$443,343
    2024$3,884 +17%$443,343 +49.4%
    2023$3,321 +6.4%$296,814
    2022$3,120 +4.9%$296,814
    2021$2,973 $296,814
    2020$2,973 +4.6%$296,814 +21.3%
    2019$2,842 $244,675
    2018$2,842 +10%$244,675
    2017$2,583 +455.6%$244,675 +443.7%
    2016$465 -3.1%$45,000 -6.3%
    2015$480 $48,000
    Find assessor info on the county website

    Neighborhood: 27526

    Nearby schools

    GreatSchools rating
    Get a cash offer in 3 minutes
    Find out how much your home could sell for in as little as 3 minutes with a no-obligation cash offer.
    Estimated market value
    $464,500
    Get a cash offer in 3 minutes
    Find out how much your home could sell for in as little as 3 minutes with a no-obligation cash offer.
    Estimated market value
    $464,500