Skip main navigation
Active
  • $180,000

    2637 Lantern Ln #A, Atlanta, GA 30349

    2beds
    1,280sqft
    : 
    Loading
    Get pre-qualified
    Townhouse, Residential
    Built in 1986
    3,519 Square Feet Lot
    $177,900 Zestimate®
    $141/sqft
    $-- HOA

    What's special

    Ample cabinet storageFunctional kitchenTwo generously sized bedrooms
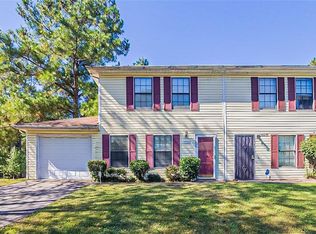
    Welcome home to this beautifully maintained 2-bedroom, 2.5-bath roommate-style townhome in the heart of South Fulton! Thoughtfully designed for comfort and privacy, this spacious home features two generously sized bedrooms, each with its own private full bath, making it ideal for roommates, guests, or a home office setup. The open-concept living and dining area provides a warm and inviting space for entertaining or relaxing, while the functional kitchen offers ample cabinet storage and everyday convenience. Enjoy low-maintenance living in a convenient location just minutes from shopping, dining, major interstates, and Hartsfield-Jackson Atlanta International Airport. Whether you're a first-time homebuyer, downsizing, or looking to expand your investment portfolio, this home is a fantastic opportunity. Seller is offering $5,000 toward buyer repairs, adding even more value. Don't miss your chance to make this South Fulton gem your own!
    33 days
    |
    147
    |
    15
    |

    Zillow last checked:

    Listing updated:

    Listed by:

    MARK SPAIN,

    Mark Spain Real Estate 770-886-9000,

    Lakeshia Kimes,

    Mark Spain Real Estate

    Source: FMLS GA,MLS#: 7782678MLS Logo

    Loading...

      Facts & features

      Interior

      Bedrooms & bathrooms
      • Bedrooms: 2
      • Bathrooms: 3
      • Full bathrooms: 2
      • 1/2 bathrooms: 1
      Rooms
      • Room types: Attic
      Primary bedroom
      • Features: Roommate Floor Plan
      • Level: Roommate Floor Plan
      Bedroom
      • Features: Roommate Floor Plan
      Primary bathroom
      • Features: Tub/Shower Combo
      Dining room
      • Features: Open Concept
      Kitchen
      • Features: Eat-in Kitchen, Laminate Counters, Pantry
      Heating
      • Central
      Cooling
      • Ceiling Fan(s), Central Air
      Appliances
      • Included: Dishwasher, Dryer, Gas Range, Microwave, Range Hood, Refrigerator, Washer
      • Laundry: In Hall, Lower Level, Main Level
      Features
      • Other
      • Flooring: Carpet, Laminate, Tile
      • Windows: None
      • Basement: None
      • Has fireplace: No
      • Fireplace features: None
      Interior area
      • Total structure area: 1,280
      • Total interior livable area: 1,280 sqft
      • Finished area above ground: 1,280
      Video & virtual tour

      Property

      Parking
      • Total spaces: 1
      • Parking features: Driveway, Garage, Garage Faces Front
      • Garage spaces: 1
      • Has uncovered spaces: Yes
      Accessibility
      • Accessibility features: None
      Features
      • Levels: Two
      • Stories: 2
      • Patio & porch: None
      • Exterior features: None, No Dock
      • Pool features: None
      • Spa features: None
      • Fencing: None
      • Has view: Yes
      • View description: Other
      • Waterfront features: None
      • Body of water: None
      Lot
      • Size: 3,519 Square Feet
      • Dimensions: 56X71X51X57
      • Features: Other
      Details
      • Additional structures: None
      • Parcel number: 13 010000030843
      • Other equipment: None
      • Horse amenities: None

      Construction

      Type & style
      • Home type: Townhouse
      • Architectural style: Townhouse
      • Property subtype: Townhouse, Residential
      • Attached to another structure: Yes
      Materials
      • Vinyl Siding
      • Foundation: Brick/Mortar
      • Roof: Shingle
      Condition
      • Resale
      • New construction: No
      • Year built: 1986

      Utilities & green energy

      • Electric: None
      • Sewer: Public Sewer
      • Water: Public
      • Utilities for property: Cable Available, Electricity Available, Natural Gas Available, Phone Available, Water Available
      Green energy
      • Energy efficient items: None
      • Energy generation: None

      Community & HOA

      Community
      • Features: None
      • Security: Carbon Monoxide Detector(s), Fire Alarm, Smoke Detector(s)
      HOA
      • Has HOA: No
      Location
      • Region: Atlanta

      Financial & listing details

      • Price per square foot: $141/sqft
      • Annual tax amount: $2,643
      • Date on market: 6/9/2026
      • Cumulative days on market: 33 days
      • Ownership: Other
      • Electric utility on property: Yes
      • Road surface type: Paved

        Estimated market value

        $177,900

        $169,000 - $187,000

        $1,629/mo

        Price history

        DateEventPrice
        6/9/2026Listed for sale$180,000+20%$141/sqft
        Source: GAMLS #10778892 Report a problem
        3/17/2022Sold$150,000-9.1%$117/sqft
        Source: FMLS GA #6993949 Report a problem
        2/3/2022Pending sale$165,000$129/sqft
        Source: GAMLS #10015882 Report a problem
        1/25/2022Listed for sale$165,000$129/sqft
        Source: GAMLS #10015882 Report a problem

        Public tax history

        Tax history is unavailable.

        Monthly payment

        Est. payment

        Payment breakdown

        Explore the cost of this home by adjusting the details. Changes won't be saved.
        All calculations are estimates and provided by Zillow, Inc. for informational purposes only. Actual amounts may vary.
        HOA fees may include property taxes on listings classified as Co-Ops. Contact the listing agent and/or owner for fee details.
        Mortgage interest rates are dependent on a number of factors, including credit score, down payment, and repayment length. Interest rate data provided by Zillow Group Marketplace, Inc. as of 1/1/1970 from various mortgage lenders with which we have lead or other similar arrangements; the Estimated Payment is an average of those rates.
        See how much you could borrow to make a competitive offer.

        Climate risks

        Neighborhood: 30349

        Getting around

        31 / 100
        Car-Dependent
        36 / 100
        Some Transit
        28 / 100
        Somewhat Bikeable

        Nearby schools

        GreatSchools rating
        Schools provided by the listing agent
        • Elementary: Heritage - Fulton
        • Middle: McNair - Fulton
        • High: Benjamin E. Mays

        Source: FMLS GA. This data may not be complete. We recommend contacting the local school district to confirm school assignments for this home.

        A local agent can set up tours, give advice and negotiate with sellers.

        Browse local experts

        Similar homes