Skip main navigation
Sold for $202,500
  • $202,500

    2637 Letchworth Pkwy, Toledo, OH 43606

    3beds
    1,556sqft
    Single Family Residence
    Built in 1927
    4,791.6 Square Feet Lot
    $230,500 Zestimate®
    $130/sqft
    $1,511 Estimated rent

    Home value

    $230,500

    $219,000 - $242,000

    $1,511/mo

    Zestimate® history
    Loading
    Loading...

    Owner options

    List your home for rent

    $1,511/mo

    Rent Zestimate®

    Find your next renter with Zillow Rental Manager. Plus, with online applications, you can quickly screen prospective tenants – for free.

    Learn more

    $1,511/mo

    Rent Zestimate®

    Refinance and save

    $1,470/mo

    Est. payment

    Refinancing to a lower rate could help reduce your monthly payments and save thousands over the life of the loan.

    See today's rates

    $1,470/mo

    Est. payment

    Explore your selling options

    Work with a Zillow partner agent

    Leverage their expertise and Zillow's premium Showcase listings to get your home seen by more buyers.

    Get started

    List with your own agent

    Get your home in front of millions of buyers by listing it on Zillow.

    Learn how to do it

    Sell it yourself

    Take full control of how buyers see your home on Zillow by listing For Sale by Owner (FSBO).

    List your home

    What's special

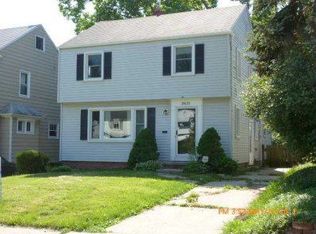
    Charming bungalow offering loads of character and expansive living space! The light-filled living room with built-in shelving seamlessly flows into a spacious dining room with sliding glass doors opening to a deck overlooking the private backyard, both perfect for entertaining. The versatile office space can be tailored to suit all your needs. The eat-in kitchen features stainless steel appliances + coffee bar nook, while the finished basement includes a full bath. The primary bedroom boasts two closets & beautiful windows with seating. This home is truly a MUST SEE!

    Zillow last checked:

    Listing updated:

    Listed by:

    Allyson France 419-350-5819,

    The Danberry Co,

    Craig A. Rush 419-262-0321,

    The Danberry Co

    Bought with:

    Nancy Brown, 2018005755

    The Danberry Co

    Source: NORIS,MLS#: 6117469

    Facts & features

    Interior

    Bedrooms & bathrooms
    • Bedrooms: 3
    • Bathrooms: 2
    • Full bathrooms: 2
    Primary bedroom
    • Features: Bay Window
    • Level: Upper
    • Dimensions: 19 x 12
    Bedroom 2
    • Level: Upper
    • Dimensions: 13 x 12
    Bedroom 3
    • Level: Upper
    • Dimensions: 16 x 10
    Den
    • Level: Main
    • Dimensions: 9 x 7
    Dining room
    • Features: Formal Dining Room
    • Level: Main
    • Dimensions: 15 x 11
    Game room
    • Level: Lower
    • Dimensions: 24 x 16
    Kitchen
    • Level: Main
    • Dimensions: 18 x 13
    Living room
    • Level: Main
    • Dimensions: 24 x 12
    Heating
    • Forced Air, Natural Gas
    Cooling
    • Central Air
    Appliances
    • Included: Dishwasher, Microwave, Water Heater, Disposal, Electric Range Connection, Humidifier, Refrigerator
    • Laundry: Electric Dryer Hookup
    Features
    • Flooring: Carpet, Laminate
    • Windows: Bay Window(s)
    • Basement: Partial
    • Has fireplace: Yes
    • Fireplace features: Living Room
    Interior area
    • Total structure area: 1,556
    • Total interior livable area: 1,556 sqft

    Property

    Parking
    • Total spaces: 2.5
    • Parking features: Concrete, Detached Garage, Driveway, Garage Door Opener, Shared Driveway
    • Garage spaces: 2.5
    • Has uncovered spaces: Yes
    Features
    • Patio & porch: Enclosed Porch, Deck
    Lot
    • Size: 4,791 sqft
    • Dimensions: 4,600
    • Features: Wooded
    Details
    • Parcel number: 0224147

    Construction

    Type & style
    • Home type: SingleFamily
    • Architectural style: Traditional
    • Property subtype: Single Family Residence
    Materials
    • Vinyl Siding
    • Roof: Shingle
    Condition
    • Year built: 1927

    Utilities & green energy

    • Electric: Circuit Breakers
    • Sewer: Sanitary Sewer
    • Water: Public
    • Utilities for property: Cable Connected

    Community & neighborhood

    Location
    • Region: Toledo
    • Subdivision: Broadmoor Addn.

    Other

    Other facts
    • Listing terms: Cash,Conventional

    Price history

    DateEventPrice
    8/9/2024Sold$202,500+6.6%$130/sqft
    Source: NORIS #6117469 Report a problem
    7/26/2024Pending sale$190,000$122/sqft
    Source: NORIS #6117469 Report a problem
    7/15/2024Contingent$190,000$122/sqft
    Source: NORIS #6117469 Report a problem
    7/12/2024Listed for sale$190,000+3.8%$122/sqft
    Source: NORIS #6117469 Report a problem
    7/29/2022Sold$183,000+8%$118/sqft
    Source: NORIS #6089756 Report a problem
    7/12/2022Pending sale$169,500$109/sqft
    Source: Danberry Realtors #6089756 Report a problem
    7/11/2022Contingent$169,500$109/sqft
    Source: NORIS #6089756 Report a problem
    7/7/2022Listed for sale$169,500+11.5%$109/sqft
    Source: NORIS #6089756 Report a problem
    6/7/2021Sold$152,000$98/sqft
    Source: Public Record Report a problem
    6/5/2021Listed for sale$152,000$98/sqft
    Source: Danberry Realtors #6069780 Report a problem
    5/11/2021Pending sale$152,000$98/sqft
    Source: Danberry Realtors #6069780 Report a problem
    5/10/2021Contingent$152,000$98/sqft
    Source: NORIS #6069780 Report a problem
    5/10/2021Price change$152,000+12.7%$98/sqft
    Source: NORIS #6069780 Report a problem
    5/7/2021Listed for sale$134,900+36.3%$87/sqft
    Source: Danberry Realtors #6069780 Report a problem
    8/14/2012Sold$99,000-9.9%$64/sqft
    Source: Public Record Report a problem
    6/6/2012Listed for sale$109,900-6.1%$71/sqft
    Source: RE/MAX Preferred Associates #5043191 Report a problem
    7/15/2008Sold$117,000$75/sqft
    Source: Public Record Report a problem

    Public tax history

    YearProperty taxesTax assessment
    2025$3,841 -0.3%$65,135
    2024$3,851 +56.9%$65,135 +66.2%
    2023$2,454 -0.2%$39,200
    2022$2,458 -2.5%$39,200
    2021$2,522 +6.2%$39,200 +20%
    2020$2,375 +105.3%$32,655
    2019$1,157 -50%$32,655
    2018$2,316 -1.9%$32,655 +3.3%
    2017$2,362 +0.6%$31,605 -65%
    2016$2,348 +1.1%$90,300
    2015$2,323 +16.9%$90,300 +185.7%
    2014$1,988 $31,610
    2013$1,988 +4.2%$31,610
    2012$1,907 -18.6%$31,610 -25.9%
    2011$2,342 +0.3%$42,670
    2010$2,334 -1.5%$42,670
    2009$2,370 +15.1%$42,670 -13%
    2008$2,058 +4.6%$49,040
    2007$1,968 -14.9%$49,040
    2006$2,314 +22.6%$49,040 +24.4%
    2004$1,887 -0.3%$39,410
    2003$1,893 +2.8%$39,410 +19%
    2002$1,842 +15.2%$33,110
    2001$1,598 -45%$33,110
    2000$2,904 $33,110

    Find assessor info on the county website

    Neighborhood: Ottawa

    Nearby schools

    GreatSchools rating
    Schools provided by the listing agent
    • Elementary: Old Orchard
    • High: Start

    Source: NORIS. This data may not be complete. We recommend contacting the local school district to confirm school assignments for this home.

    Get a cash offer in 3 minutes
    Find out how much your home could sell for in as little as 3 minutes with a no-obligation cash offer.
    Estimated market value
    $230,500
    Get a cash offer in 3 minutes
    Find out how much your home could sell for in as little as 3 minutes with a no-obligation cash offer.
    Estimated market value
    $230,500