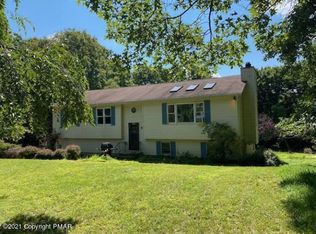
Presenting a luxurious living experience with the rare convenience of an ELEVATOR, making this home not just accessible to multiple generations, but a statement of modern comfort. Property sits on 1.27 acres, with professionally landscaped gardens and multiple patios, including a deck and a traditional front porch, enhancing the feeling of tranquility. Built in 2005, spans over 2,263 Sq. Ft. boasting of 3 bedrooms and 2.5 baths, designed with an eye for both functionality and elegance. New Roof, Hot water Heater, Furnace, Central Air Unit. Completely Move In Condition. Walk out and inside entrance to a full, insulated Basement with potential for expansion or additional living space, a 2 car garage and energy sufficient features like double-pane widows and insulated doors.
Sold for $325,000
$325,000
2637 Marquette Dr, Blakeslee, PA 18610
3beds
2,263sqft
Single Family Residence
Built in 2005
1.27 Acres Lot
$357,800 Zestimate®
$144/sqft
$2,642 Estimated rent
Home value
$357,800
$318,000 - $404,000
$2,642/mo
Zestimate® history
Owner options
List your home for rent
$2,642/mo
Rent Zestimate®
Find your next renter with Zillow Rental Manager. Plus, with online applications, you can quickly screen prospective tenants – for free.
$2,642/mo
Rent Zestimate®
Refinance and save
$2,392/mo
Est. payment
Refinancing to a lower rate could help reduce your monthly payments and save thousands over the life of the loan.
$2,392/mo
Est. payment
Explore your selling options
Work with a Zillow partner agent
Leverage their expertise and Zillow's premium Showcase listings to get your home seen by more buyers.
Get startedList with your own agent
Get your home in front of millions of buyers by listing it on Zillow.
Learn how to do itSell it yourself
Take full control of how buyers see your home on Zillow by listing For Sale by Owner (FSBO).
List your homeWhat's special
Zillow last checked:
Listing updated:
Listed by:
Paul Verdicchio 848-229-1810,
Halo Realty LLC
Bought with:
NON MEMBER, 0225194075
Non Subscribing Office
Source: Bright MLS,MLS#: PAMR2003706
Facts & features
Interior
Bedrooms & bathrooms
- Bedrooms: 3
- Bathrooms: 3
- Full bathrooms: 2
- 1/2 bathrooms: 1
- Main level bathrooms: 1
Rooms
- Room types: Living Room, Dining Room, Bedroom 2, Bedroom 3, Kitchen, Family Room, Basement, Foyer, Bedroom 1, 2nd Stry Fam Ovrlk, Laundry, Bathroom 1, Bathroom 2, Half Bath
Basement
- Area: 0
Heating
- Hot Water, Oil
Cooling
- Central Air, Electric
Appliances
- Included: Dishwasher, Dryer, Microwave, Cooktop, Washer, Water Conditioner - Owned, Water Heater, Water Treat System, Electric Water Heater
- Laundry: Main Level, Laundry Room
Features
- Dining Area, Elevator, Family Room Off Kitchen, Open Floorplan, Formal/Separate Dining Room, Eat-in Kitchen, Kitchen Island, Walk-In Closet(s)
- Flooring: Carpet, Hardwood, Wood
- Doors: Insulated, Sliding Glass
- Windows: Energy Efficient, Double Pane Windows, Vinyl Clad
- Basement: Concrete,Unfinished,Workshop,Full,Walk-Out Access
- Number of fireplaces: 1
- Fireplace features: Brick, Gas/Propane
Interior area
- Total structure area: 2,263
- Total interior livable area: 2,263 sqft
- Finished area above ground: 2,263
- Finished area below ground: 0
Property
Parking
- Total spaces: 8
- Parking features: Garage Door Opener, Garage Faces Side, Inside Entrance, Oversized, Driveway, Private, Secured, Detached, Off Street
- Garage spaces: 2
- Uncovered spaces: 6
Accessibility
- Accessibility features: Accessible Elevator Installed
Features
- Levels: Two
- Stories: 2
- Patio & porch: Deck, Patio, Porch
- Exterior features: Lighting
- Pool features: Community
- Has view: Yes
- View description: Garden
- Frontage length: Road Frontage: 151
Lot
- Size: 1.27 Acres
- Dimensions: 150.00 x 370.00
- Features: Front Yard, Landscaped, Wooded, Rear Yard, SideYard(s), Suburban
Details
- Additional structures: Above Grade, Below Grade
- Parcel number: 20633103139989
- Zoning: 0412
- Special conditions: Standard
Construction
Type & style
- Home type: SingleFamily
- Architectural style: Colonial
- Property subtype: Single Family Residence
Materials
- Vinyl Siding
- Foundation: Concrete Perimeter
- Roof: Shingle
Condition
- Excellent
- New construction: No
- Year built: 2005
- Major remodel year: 2023
Utilities & green energy
- Electric: 120/240V
- Sewer: On Site Septic
- Water: Well
- Utilities for property: Other
Community & HOA
Community
- Features: Pool
- Subdivision: Sierra View-tunkhannock
HOA
- Has HOA: Yes
- HOA fee: $229 annually
- HOA name: SIERRA VIEW HOMEOWNER ASSOCIATION
Location
- Region: Blakeslee
- Municipality: TUNKHANNOCK TWP
Financial & listing details
- Price per square foot: $144/sqft
- Tax assessed value: $206,880
- Annual tax amount: $5,673
- Date on market: 8/5/2024
- Listing agreement: Exclusive Right To Sell
- Listing terms: FHA,Cash,Conventional,VA Loan
- Exclusions: Dining Room Chandelier
- Ownership: Fee Simple
- Road surface type: Black Top, Paved
Price history
| Date | Event | Price |
|---|---|---|
| 12/6/2024 | Sold | $325,000-5.8%$144/sqft |
Source:  Bright MLS #PAMR2003706 Report a problem Bright MLS #PAMR2003706 Report a problem | ||
| 11/14/2024 | Pending sale | $345,000$152/sqft |
Source: Bright MLS #PAMR2003706 Report a problem | ||
| 9/4/2024 | Price change | $345,000-5.5%$152/sqft |
Source: PMAR #PM-117535 Report a problem | ||
| 8/13/2024 | Price change | $365,000-20.5%$161/sqft |
Source: PMAR #PM-117535 Report a problem | ||
| 8/2/2024 | Listed for sale | $459,000$203/sqft |
Source: PMAR #PM-117535 Report a problem | ||
Public tax history
| Year | Property taxes | Tax assessment |
|---|---|---|
| 2025 | $6,152 +8.4% | $206,880 |
| 2024 | $5,674 +7.2% | $206,880 |
| 2023 | $5,293 +1.8% | $206,880 |
| 2022 | $5,201 | $206,880 |
| 2021 | $5,201 | $206,880 |
| 2020 | $5,201 -12% | $206,880 +490.9% |
| 2019 | $5,909 | $35,010 |
| 2018 | $5,909 | $35,010 |
| 2017 | $5,909 +403.8% | $35,010 |
| 2016 | $1,173 | $35,010 |
| 2015 | -- | $35,010 |
| 2014 | -- | $35,010 |
| 2013 | -- | $35,010 |
| 2012 | -- | $35,010 |
| 2011 | -- | $35,010 |
| 2010 | -- | $35,010 |
| 2008 | -- | $35,010 |
| 2007 | -- | $35,010 |
| 2006 | -- | $35,010 |
Find assessor info on the county website
Neighborhood: 18610
Nearby homes
- $226,5003 bd2 ba1.1k sqft2657 Tacoma Dr, Blakeslee, PA 18610Off Market
- $273,6002 bd2 ba1.1k sqft2635 Marquette Dr, Blakeslee, PA 18610Off Market
- $323,2004 bd2 ba1.6k sqft2659 Tacoma Dr, Blakeslee, PA 18610Off Market

- $311,9002 bd3 ba2.3k sqft2661 Tacoma Dr, Blakeslee, PA 18610Off Market
- $284,7003 bd1 ba1.7k sqft2626 Marquette Dr, Blakeslee, PA 18610Off Market
- $421,9004 bd2 ba3k sqft2555 Tacoma Dr, Blakeslee, PA 18610Off Market
- $318,1003 bd2 ba1.1k sqft2633 Marquette Dr, Blakeslee, PA 18610Off Market
- $395,0004 bd3 ba3.3k sqft2556 Tacoma Dr, Blakeslee, PA 18610Sold
Nearby schools
GreatSchools rating
- 5/10Tobyhanna El CenterGrades: K-6Distance: 6.9 mi
- 4/10Pocono Mountain West Junior High SchoolGrades: 7-8Distance: 7.4 mi
- 7/10Pocono Mountain West High SchoolGrades: 9-12Distance: 7.4 mi
Schools provided by the listing agent
- District: Pocono Mountain
Source: Bright MLS. This data may not be complete. We recommend contacting the local school district to confirm school assignments for this home.


Get pre-qualified for a loan
At Zillow Home Loans, we can pre-qualify you in as little as 5 minutes with no impact to your credit score.An equal housing lender. NMLS #10287.
Sell for more on Zillow
Get a Zillow Showcase℠ listing at no additional cost and you could sell for .
$357,800
2% more
+$7,156
With Zillow Showcase(estimated)
$364,956
- Pennsylvania
- Monroe County
- Blakeslee
- 18610
- 2637 Marquette Dr
Nearby cities
Nearby zip codes
Other Blakeslee Topics
