Skip main navigation
Sold for $525,000
  • $525,000

    2637 Mountain Stream Way, Owens Cross Roads, AL 35763

    4beds
    2,633sqft
    Single Family Residence
    Built in 2016
    10,018 Square Feet Lot
    $533,200 Zestimate®
    $199/sqft
    $2,489 Estimated rent

    Home value

    $533,200

    $485,000 - $587,000

    $2,489/mo

    Zestimate® history
    Loading
    Loading...

    Owner options

    List your home for rent

    $2,489/mo

    Rent Zestimate®

    Find your next renter with Zillow Rental Manager. Plus, with online applications, you can quickly screen prospective tenants – for free.

    Learn more

    $2,489/mo

    Rent Zestimate®

    Refinance and save

    $2,923/mo

    Est. payment

    Refinancing to a lower rate could help reduce your monthly payments and save thousands over the life of the loan.

    See today's rates

    $2,923/mo

    Est. payment

    Explore your selling options

    Work with a Zillow partner agent

    Leverage their expertise and Zillow's premium Showcase listings to get your home seen by more buyers.

    Get started

    List with your own agent

    Get your home in front of millions of buyers by listing it on Zillow.

    Learn how to do it

    Sell it yourself

    Take full control of how buyers see your home on Zillow by listing For Sale by Owner (FSBO).

    List your home

    What's special

    Guest bedroomsCaptivating detailsBeautiful mountain viewsOpen planStriking ceiling accentsCovered pergolaSpacious bonus room
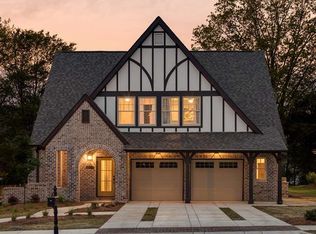
    Craftsman style at its finest, this home showcases captivating details including shiplap, wainscoting, and striking ceiling accents. The open plan seamlessly connects the kitchen and living areas creating an inviting space for everyday living and entertaining. The isolated primary suite provides privacy and comfort, while the guest bedrooms and a spacious bonus room offer flexibility for family or guests. Enjoy outdoor living on the stamped concrete patio with a covered pergola, perfect for relaxing or entertaining while taking in beautiful mountain views. Ideally located near shopping, schools and downtown Huntsville. Community includes pool and clubhouse. Welcome home!

    Zillow last checked:

    Listing updated:

    Listed by:

    Susan Baldwin 256-653-8999,

    Keller Williams Horizon

    Bought with:

    Allison Click, 66174

    Leading Edge, R.E. Group

    Source: ValleyMLS,MLS#: 21900344MLS Logo

    Facts & features

    Interior

    Bedrooms & bathrooms
    • Bedrooms: 4
    • Bathrooms: 3
    • Full bathrooms: 3
    Rooms
    • Room types: Master Bedroom, Bedroom 2, Dining Room, Bedroom 3, Kitchen, Bedroom 4, Family Room, Bonus Room
    Primary bedroom
    • Features: 9’ Ceiling, Ceiling Fan(s), Crown Molding, Window Cov, Wood Floor, Walk-In Closet(s), Wainscoting
    • Level: First
    • Area: 224
    • Dimensions: 16 x 14
    Bedroom 2
    • Features: 9’ Ceiling, Crown Molding, Carpet, Walk-In Closet(s), Wainscoting
    • Level: First
    • Area: 169
    • Dimensions: 13 x 13
    Bedroom 3
    • Features: Ceiling Fan(s), Carpet, Window Cov, Walk-In Closet(s)
    • Level: Second
    • Area: 132
    • Dimensions: 12 x 11
    Bedroom 4
    • Features: Ceiling Fan(s), Carpet, Window Cov, Walk-In Closet(s), Built-in Features
    • Level: Second
    • Area: 143
    • Dimensions: 13 x 11
    Dining room
    • Features: 9’ Ceiling, Crown Molding, Wood Floor
    • Level: First
    • Area: 144
    • Dimensions: 18 x 8
    Family room
    • Features: 9’ Ceiling, Ceiling Fan(s), Crown Molding, Fireplace, Window Cov, Wood Floor
    • Level: First
    • Area: 288
    • Dimensions: 18 x 16
    Kitchen
    • Features: 9’ Ceiling, Crown Molding, Granite Counters, Kitchen Island, Pantry, Recessed Lighting, Wood Floor
    • Level: First
    • Area: 288
    • Dimensions: 18 x 16
    Bonus room
    • Features: Crown Molding, Carpet, Window Cov
    • Level: Second
    • Area: 121
    • Dimensions: 11 x 11
    Heating
    • Central 2
    Cooling
    • Central 2
    Appliances
    • Included: Dishwasher, Microwave, Disposal, Tankless Water Heater, Gas Cooktop
    Features
    • Has basement: No
    • Number of fireplaces: 1
    • Fireplace features: Gas Log, One
    Interior area
    • Total interior livable area: 2,633 sqft

    Property

    Parking
    • Parking features: Garage-Two Car, Garage-Attached, Garage Door Opener, Garage Faces Front
    Features
    • Levels: Two
    • Stories: 2
    • Patio & porch: Covered Patio, Front Porch, Patio
    • Exterior features: Curb/Gutters, Sidewalk, Sprinkler Sys
    Lot
    • Size: 10,018 Square Feet
    Details
    • Parcel number: 1806243000008093

    Construction

    Type & style
    • Home type: SingleFamily
    • Architectural style: Craftsman
    • Property subtype: Single Family Residence
    Materials
    • Foundation: Slab
    Condition
    • New construction: No
    • Year built: 2016

    Utilities & green energy

    • Sewer: Public Sewer
    • Water: Public

    Community & HOA

    Community
    • Features: Curbs
    • Subdivision: Natures Cove
    HOA
    • Has HOA: Yes
    • HOA fee: $515 annually
    • HOA name: Beacon Mgmt
    Location
    • Region: Owens Cross Roads

    Financial & listing details

    • Price per square foot: $199/sqft
    • Date on market: 9/30/2025

    Price history

    DateEventPrice
    10/28/2025Sold$525,000$199/sqft
    Source: ValleyMLS #21900344 Report a problem
    10/1/2025Pending sale$525,000$199/sqft
    Source: ValleyMLS #21900344 Report a problem
    9/30/2025Listed for sale$525,000+1.9%$199/sqft
    Source: ValleyMLS #21900344 Report a problem
    12/13/2023Sold$515,000$196/sqft
    Source: ValleyMLS #21847578 Report a problem
    11/13/2023Contingent$515,000$196/sqft
    Source: ValleyMLS #21847578 Report a problem
    11/10/2023Listed for sale$515,000+83.9%$196/sqft
    Source: ValleyMLS #21847578 Report a problem
    2/23/2017Sold$280,000$106/sqft
    Source: ValleyMLS #1046592 Report a problem

    Public tax history

    Tax history is unavailable.

    Neighborhood: 35763

    Nearby schools

    GreatSchools rating
    Schools provided by the listing agent
    • Elementary: Hampton Cove
    • Middle: Hampton Cove
    • High: Huntsville

    Source: ValleyMLS. This data may not be complete. We recommend contacting the local school district to confirm school assignments for this home.

    Get a cash offer in 3 minutes
    Find out how much your home could sell for in as little as 3 minutes with a no-obligation cash offer.
    Estimated market value
    $533,200
    Get a cash offer in 3 minutes
    Find out how much your home could sell for in as little as 3 minutes with a no-obligation cash offer.
    Estimated market value
    $533,200