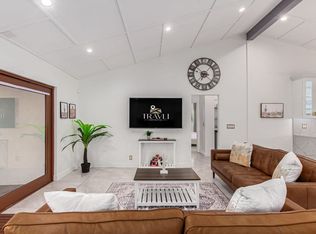
This mid-century marvel was renovated to impeccable standards, both inside and out. A shining example of a home that feels remarkably new, while honoring the home's 50s character. Impressive interiors are enriched with a blend of modern and mid-century styles, clean lines and premium materials. This treasured residence includes a 1,774 sqft, 3/2 main house AND a detached 300 sqft Barnominium studio. The ranch elevation retains its original 'weeping mortar' accents, with herringbone paver driveway and expanded front patio. The dream kitchen is renovated with an ode to iconic mid-century elements with locally-crafted birch cabinetry and mosaic tile backsplash paired with modern Cambria quartz counters, deep basin granite sink, stainless steel appliance package and touchless faucet. Enjoy plenty of room for private enjoyment and entertaining with 2 living spaces in the main house: a light-filled living room with an original decorative wood screen and picture windows, along with a family room that overlooks the rear yard and offers a contemporary bio-ethanol fireplace. Primary suite has euro-style closet and overlooks the lush rear yard. Spa-like bathrooms are outfitted with modern vanities, designer fixtures and tiled showers + backsplash. Detached 'Barndominium' offers 300 square feet of architecturally-unique studio space that can legally be converted into guest house accommodations (accessory dwelling units are now legal in Scottsdale). The gambrel, barn-style roof brings personality and barrel vaulted ceilings to the newly-remodeled interior, which is appointed with brand new '24 mini split AC, laminate wood floors, kitchenette, dual pane sliding glass door + window, skylights, fresh paint, ceiling fan and a dedicated space for adding a full bathroom. Envision a light-filled home office or an epic space to host family and friends. Prepare to fall in love with the rear yard, as the owners endeavored to create an atmosphere of serenity, with cultivated privacy. The open concept patio extends from the main house to the studio seamlessly and is surrounded + shaded by a variety of desert-adapted, flowering trees and mature greenery. Comfort was prioritized with many recent upgrades: HVAC ('22 main house and '24 detached studio), roofs '22 (transferrable warranty expires 12/8/27), anodized aluminum dual pane windows (adorned with classic wood shutters and period-appropriate drapery) and tankless water heater '22. Don't miss the climate-controlled storage room with kitchenette-perfect for cleaning up after gardening! The 2 car garage offers ample storage. Outdoor enthusiasts will love the proximity to desert recreation areas for hiking, biking and walking. Unbeatable location is nearby many local staples/destinations along with the best culinary, retail, and entertainment epicenters. Close to Phx sky harbor, 101 and 202 freeways and ASU.
Sold for $758,500
$758,500
2637 N 83RD Place, Scottsdale, AZ 85257
3beds
2baths
2,074sqft
Single Family Residence
Built in 1959
8,601 Square Feet Lot
$786,600 Zestimate®
$366/sqft
$3,335 Estimated rent
Home value
$786,600
$739,000 - $842,000
$3,335/mo
Zestimate® history
Owner options
List your home for rent
$3,335/mo
Rent Zestimate®
Find your next renter with Zillow Rental Manager. Plus, with online applications, you can quickly screen prospective tenants – for free.
$3,335/mo
Rent Zestimate®
Refinance and save
$4,379/mo
Est. payment
Refinancing to a lower rate could help reduce your monthly payments and save thousands over the life of the loan.
$4,379/mo
Est. payment
Explore your selling options
Work with a Zillow partner agent
Leverage their expertise and Zillow's premium Showcase listings to get your home seen by more buyers.
Get startedList with your own agent
Get your home in front of millions of buyers by listing it on Zillow.
Learn how to do itSell it yourself
Take full control of how buyers see your home on Zillow by listing For Sale by Owner (FSBO).
List your homeWhat's special
Zillow last checked:
Listing updated:
Listed by:
Jennifer L Hibbard 602-908-5801,
Twins & Co. Realty, LLC,
Christine L Kinchen 602-908-8946,
Twins & Co. Realty, LLC
Bought with:
Jordyn Sell, SA675757000
NORTH&CO.
Source: ARMLS,MLS#: 6721480
Facts & features
Interior
Bedrooms & bathrooms
- Bedrooms: 3
- Bathrooms: 2
Heating
- Electric
Cooling
- Central Air, Ceiling Fan(s), ENERGY STAR Qualified Equipment, Mini Split, Programmable Thmstat
Appliances
- Included: Dryer, Washer, Gas Stub for Range, Refrigerator, Built-in Microwave, Dishwasher, Disposal, Gas Range, Gas Oven, Gas Cooktop
- Laundry: Inside
Features
- Non-laminate Counter, High Speed Internet, Double Vanity, No Interior Steps, Vaulted Ceiling(s), Pantry, 3/4 Bath Master Bdrm
- Flooring: Carpet, Laminate, Tile
- Windows: Skylight(s), Low Emissivity Windows, Double Pane Windows, ENERGY STAR Qualified Windows
- Has basement: No
- Number of fireplaces: 1
- Fireplace features: Family Room
Interior area
- Total structure area: 2,074
- Total interior livable area: 2,074 sqft
Property
Parking
- Total spaces: 6
- Parking features: Garage, Open
- Garage spaces: 2
- Uncovered spaces: 4
Features
- Stories: 1
- Patio & porch: Patio
- Pool features: None
- Spa features: None
- Fencing: Block
Lot
- Size: 8,601 Square Feet
- Features: East/West Exposure, Sprinklers In Rear, Sprinklers In Front, Alley, Desert Back, Desert Front, Auto Timer H2O Front, Auto Timer H2O Back
Details
- Parcel number: 13131069
Construction
Type & style
- Home type: SingleFamily
- Architectural style: Ranch
- Property subtype: Single Family Residence
Materials
- Painted, Block
- Roof: Composition
Condition
- Year built: 1959
Details
- Builder name: Allied Construction
Utilities & green energy
- Sewer: Public Sewer
- Water: City Water
Community & HOA
Community
- Subdivision: VILLAGE GROVE 8
HOA
- Has HOA: No
- Services included: No Fees
Location
- Region: Scottsdale
Financial & listing details
- Price per square foot: $366/sqft
- Tax assessed value: $518,000
- Annual tax amount: $1,364
- Date on market: 3/23/2026
- Cumulative days on market: 1 day
- Listing terms: Cash,Conventional,FHA,VA Loan
- Ownership: Fee Simple
Price history
| Date | Event | Price |
|---|---|---|
| 7/25/2024 | Sold | $758,500+1.1%$366/sqft |
Source:  ARMLS #6721480 Report a problem ARMLS #6721480 Report a problem | ||
| 6/22/2024 | Pending sale | $750,000$362/sqft |
Source: ARMLS #6721480 Report a problem | ||
| 6/20/2024 | Listed for sale | $750,000+177.8%$362/sqft |
Source: ARMLS #6721480 Report a problem | ||
| 12/31/2007 | Sold | $270,000$130/sqft |
Source: ARMLS #2886651 Report a problem | ||
Public tax history
| Year | Property taxes | Tax assessment |
|---|---|---|
| 2025 | $1,426 +4.2% | $51,800 -10.3% |
| 2024 | $1,369 +2.2% | $57,760 +163.2% |
| 2023 | $1,339 +3.2% | $21,945 -41.5% |
| 2022 | $1,297 -6.9% | $37,510 +8.2% |
| 2021 | $1,393 +3.1% | $34,680 +4.4% |
| 2020 | $1,352 +2.3% | $33,230 +8.2% |
| 2019 | $1,321 | $30,710 +17.3% |
| 2018 | $1,321 +5.9% | $26,170 +8.5% |
| 2017 | $1,247 +6.2% | $24,130 +3.9% |
| 2016 | $1,174 -0.9% | $23,220 +24.2% |
| 2015 | $1,185 | $18,700 +15.6% |
| 2014 | -- | $16,170 +25.7% |
| 2013 | -- | $12,860 -7.1% |
| 2012 | -- | $13,850 -16.1% |
| 2011 | -- | $16,510 -15.4% |
| 2010 | -- | $19,510 -14.9% |
| 2009 | -- | $22,930 -12.6% |
| 2008 | -- | $26,250 +14.9% |
| 2007 | -- | $22,850 +66.8% |
| 2006 | -- | $13,700 |
| 2005 | -- | $13,700 +6.2% |
| 2004 | -- | $12,900 |
| 2003 | -- | $12,900 +36.5% |
| 2002 | -- | $9,450 |
Find assessor info on the county website
Neighborhood: Village Grove
Nearby homes
- $648,300-- bd2 ba1.6k sqft2631 N 83rd Pl, Scottsdale, AZ 85257Off Market
- $1,025,1003 bd2 ba1.5k sqft8316 E Windsor Ave, Scottsdale, AZ 85257Off Market
- $15,0944 bd3 ba1.8k sqft8316 E Windsor Ave #ID1558674P, Scottsdale, AZ 85257For Rent
- $647,800-- bd2 ba1.7k sqft2638 N Granite Reef Rd, Scottsdale, AZ 85257Off Market
- $809,2003 bd2 ba2k sqft2802 N Granite Reef Rd, Scottsdale, AZ 85257Off Market
- $776,7004 bd2 ba2.3k sqft2630 N Granite Reef Rd, Scottsdale, AZ 85257Off Market
- $756,9004 bd2 ba1.8k sqft2625 N 83rd Pl, Scottsdale, AZ 85257Off Market
- $693,800-- bd3 ba1.9k sqft2634 N 83rd Pl, Scottsdale, AZ 85257Off Market
Nearby schools
GreatSchools rating
- 5/10Hohokam Elementary SchoolGrades: PK-6Distance: 0.5 mi
- 3/10Scottsdale Online LearningGrades: K-12Distance: 1 mi
- 7/10Coronado High SchoolGrades: 9-12Distance: 1.1 mi
Schools provided by the listing agent
- Elementary: Hohokam Elementary School
- Middle: Tonalea K-8
- High: Coronado High School
- District: Scottsdale Unified District
Source: ARMLS. This data may not be complete. We recommend contacting the local school district to confirm school assignments for this home.
Get a cash offer in 3 minutes
Find out how much your home could sell for in as little as 3 minutes with a no-obligation cash offer.
Estimated market value
$786,600
Get a cash offer in 3 minutes
Find out how much your home could sell for in as little as 3 minutes with a no-obligation cash offer.
Estimated market value
$786,600
- Arizona
- Maricopa County
- Scottsdale
- 85257
- Village Grove
- 2637 N 83RD Place
Nearby cities
Nearby neighborhoods
Nearby zip codes
Other Scottsdale Topics
