Skip main navigation
For sale
  • $2,595,000

    2637 NE 28th Court, Lighthouse Point, FL 33064

    3beds
    3,629sqft
    : 
    Loading
    Get pre-qualified
    Single Family Residence
    Built in 2001
    5,721 Square Feet Lot
    $2,408,500 Zestimate®
    $715/sqft
    $-- HOA

    What's special

    Granite counter topsIntracoastal like viewsPlethora of windowsVery large media roomMarble floorsStainless steel appliancesCar lift is included
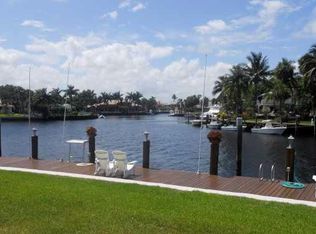
    This is a truly rare property. Located on the widest canal (150') in the Lighthouse Point Marina area. The home features unobstructed waterfront views from the confluence of 6 canals. Enjoy Intracoastal like views, slow moving boat traffic on the widest canal closest to the Hillsboro Inlet. The property is walled in for privacy. 3 blocks to the Marina and restaurant. Pool was totally redone approx. 4 years ago along with Dock and Pavers. Car lift is included! This property is a must see opportunity to own a large, newer high ceiling home in Lighthouse Point. It has all the features you would expect in an Estate home with finishes that include Marble floors, Granite counter tops, stainless steel appliances, a very large media room and a plethora of windows! New Elec. Pool Heater
    286 days
    |
    635
    |
    31
    |

    Zillow last checked:

    Listing updated:

    Listed by:

    Cathy L Prenner 954-415-1057,

    Compass Florida LLC,

    Cathy L Prenner 954-415-1057,

    Compass Florida LLC

    Source: BeachesMLS,MLS#: F10522931MLS LogoOriginating MLS: BeachesMLS

    Loading...

      Facts & features

      Interior

      Bedrooms & bathrooms
      • Bedrooms: 3
      • Bathrooms: 4
      • Full bathrooms: 3
      • 1/2 bathrooms: 1
      • Main level bathrooms: 2
      Primary bedroom
      • Level: Upper
      • Area: 340
      • Dimensions: 20 X 17
      Bedroom 2
      • Level: Upper
      • Area: 187
      • Dimensions: 17 X 11
      Bedroom 3
      • Level: Upper
      • Area: 144
      • Dimensions: 12 X 12
      Dining room
      • Level: Main
      • Area: 182
      • Dimensions: 14 X 13
      Family room
      • Level: Main
      • Area: 324
      • Dimensions: 18 X 18
      Kitchen
      • Level: Main
      • Area: 208
      • Dimensions: 16 X 13
      Living room
      • Level: Main
      • Area: 374
      • Dimensions: 22 X 17
      Other
      • Area: 200
      • Dimensions: 20 X 10
      Utility room
      • Level: Main
      • Area: 60
      • Dimensions: 10 X 6
      Heating
      • Central, Electric, Heat Pump, Zoned
      Cooling
      • Central Air, Ceiling Fan(s), Electric, Zoned
      Appliances
      • Included: Dryer, Dishwasher, Electric Water Heater, Disposal, Microwave, Refrigerator, Water Heater, Washer
      Features
      • Built-in Features, Breakfast Area, Bathtub, Closet Cabinetry, Central Vacuum, Dining Area, Separate/Formal Dining Room, Dual Sinks, Entrance Foyer, Eat-in Kitchen, High Ceilings, Jetted Tub, Other, Sitting Area in Primary, Soaking Tub, Separate Shower, Upper Level Primary, Walk-In Closet(s)
      • Flooring: Carpet, Ceramic Tile, Marble
      • Windows: Blinds, Plantation Shutters
      • Has fireplace: Yes
      Interior area
      • Total structure area: 4,710
      • Total interior livable area: 3,629 sqft
      Video & virtual tour

      Property

      Parking
      • Total spaces: 2
      • Parking features: Attached, Driveway, Garage, Garage Door Opener, Guest, Paver Block
      • Attached garage spaces: 2
      • Has uncovered spaces: Yes
      Features
      • Levels: Two
      • Stories: 2
      • Entry location: First Floor Entry,Built-Ins,Closet Cabinetry,Firep
      • Patio & porch: Deck, Open, Balcony
      • Exterior features: Balcony, Barbecue, Courtyard, Outdoor Living Area
      • Has private pool: Yes
      • Pool features: Concrete, Heated, In Ground, Private, Salt Water, Association
      • Has spa: Yes
      • Fencing: Privacy
      • Has view: Yes
      • View description: Canal, Pool
      • Has water view: Yes
      • Water view: Canal
      • Waterfront features: Canal Access, Canal Front, No Fixed Bridges, Ocean Access, Seawall
      • Frontage type: Waterfront
      • Frontage length: 50.00,50.00
      Lot
      • Size: 5,721 Square Feet
      • Dimensions: 114 x 50
      • Features: Sprinklers Automatic, Sprinkler System, < 1/4 Acre
      Details
      • Parcel number: 484319030181
      • Zoning: RD 10
      • Special conditions: Listed As-Is

      Construction

      Type & style
      • Home type: SingleFamily
      • Property subtype: Single Family Residence
      Materials
      • Block
      • Roof: Spanish Tile
      Condition
      • Resale,Updated/Remodeled
      • New construction: No
      • Year built: 2001

      Utilities & green energy

      • Sewer: Public Sewer
      • Water: Public
      • Utilities for property: Cable Available

      Community & HOA

      Community
      • Features: Boat Facilities
      • Security: Security System Owned, Security System, Smoke Detector(s)
      • Subdivision: Lighthouse Point 3rd Sec
      HOA
      • Has HOA: No
      • Amenities included: Boating, Pickleball, Park, Pool, Spa/Hot Tub
      Location
      • Region: Lighthouse Pt

      Financial & listing details

      • Price per square foot: $715/sqft
      • Tax assessed value: $1,164,810
      • Annual tax amount: $14,941
      • Date on market: 10/7/2025
      • Cumulative days on market: 286 days
      • Listing terms: Cash,Conventional

        Estimated market value

        $2,408,500

        $2.29M - $2.53M

        $6,230/mo

        Price history

        DateEventPrice
        11/27/2025Price change$2,595,000-7.3%$715/sqft
        Source: BeachesMLS #F10522931 Report a problem
        10/7/2025Listed for sale$2,798,000+133.2%$771/sqft
        Source: BeachesMLS #F10522931 Report a problem
        3/23/2015Sold$1,200,000-4%$331/sqft
        Source: BeachesMLS #F1320557 Report a problem
        3/22/2015Listed for sale$1,250,000$344/sqft
        Source: Campbell & Rosemurgy #F1320557 Report a problem
        1/20/2015Listing removed$1,250,000$344/sqft
        Source: Campbell & Rosemurgy #F1320557 Report a problem
        12/20/2014Listed for sale$1,250,000+361.3%$344/sqft
        Source: Campbell & Rosemurgy #F1320557 Report a problem
        9/12/2013Sold$271,000-70.2%$75/sqft
        Source: Agent Provided Report a problem
        3/6/2012Sold$910,000-8.9%$251/sqft
        Source: BeachesMLS #F1161042 Report a problem
        11/17/2011Price change$999,000-6.2%$275/sqft
        Source: Campbell & Rosemurgy Real Estate #F1161042 Report a problem
        11/8/2011Listed for sale$1,065,000+43.9%$293/sqft
        Source: Campbell & Rosemurgy Real Estate #F1161042 Report a problem
        9/27/2001Sold$740,000+48%$204/sqft
        Source: Public Record Report a problem
        10/16/2000Sold$500,000$138/sqft
        Source: Public Record Report a problem

        Public tax history

        YearProperty taxesTax assessment
        2025$15,531 +3.9%$801,110 +2.9%
        2024$14,941 +3.9%$778,540 +3%
        2023$14,376 +6.9%$755,870 +3%
        2022$13,452 +2.7%$733,860 +3%
        2021$13,103 +2%$712,490 +1.4%
        2020$12,849 +1.7%$702,660 +2.3%
        2019$12,636 $686,870 +1.9%
        2018$12,636 +5.8%$674,070 +2.1%
        2017$11,945 +1.1%$660,210 +2.1%
        2016$11,816 -0.2%$646,640 -17.1%
        2015$11,844 -18.4%$780,450 +0.8%
        2014$14,507 $774,260 -5.5%
        2013$14,507 +21.7%$819,000 +28.7%
        2012$11,922 -3.8%$636,200 -3.8%
        2011$12,395 -4.3%$661,120 -2.2%
        2010$12,946 -5.7%$675,650 -8.4%
        2009$13,728 +2.7%$737,370 +0.1%
        2008$13,363 +1.5%$736,640 +3%
        2007$13,163 -6.4%$715,190 +2.5%
        2006$14,061 $697,750 +3%
        2005-- $677,430 +3%
        2004$14,612 +0%$657,700 +1.9%
        2003$14,605 0%$645,440 +2.4%
        2002$14,608 +46.1%$630,320 +49.2%
        2001$9,997 +28.8%$422,380
        2000$7,762 --
        Find assessor info on the county website

        Monthly payment

        Est. payment

        Payment breakdown

        Explore the cost of this home by adjusting the details. Changes won't be saved.
        All calculations are estimates and provided by Zillow, Inc. for informational purposes only. Actual amounts may vary.
        HOA fees may include property taxes on listings classified as Co-Ops. Contact the listing agent and/or owner for fee details.
        Mortgage interest rates are dependent on a number of factors, including credit score, down payment, and repayment length. Interest rate data provided by Zillow Group Marketplace, Inc. as of 1/1/1970 from various mortgage lenders with which we have lead or other similar arrangements; the Estimated Payment is an average of those rates.
        See how much you could borrow to make a competitive offer.

        Climate risks

        Neighborhood: 33064

        Getting around

        26 / 100
        Car-Dependent
        37 / 100
        Somewhat Bikeable

        Nearby schools

        GreatSchools rating

        A local agent can set up tours, give advice and negotiate with sellers.

        A local lender can help you make sure your offer is ready when you are.

        Browse local experts

        Similar homes