If you've been searching for a home that truly has it all-room to grow, loads of updates, and a location that keeps life convenient-this home delivers. Set on a spacious corner lot, the home welcomes you with sun-filled open living spaces that flow effortlessly from the family room to the dining area and gourmet kitchen. Whether you're hosting friends or enjoying a quiet night in, the layout makes every moment feel easy. Working from home is a breeze with a private mainfloor office. Upstairs, spacious bedrooms offer peaceful retreats, while a flexible bonus room adapts to your lifestyle-guest suite, gym, playroom, or second office. Downstairs, the 1,000 sq. ft. finished basement becomes your "go to" hangout spot. Movie marathons, gameday gatherings, or simply spreading out-this rare lower level space gives you endless possibilities. Outside, unwind on the oversized composite deck overlooking a fully fenced backyard designed for pets, play, and privacy. With a newer high-efficiency HVAC system, water softener, and reverse osmosis system, you can move in with confidence. All of this just minutes from I65, Greenwood's best dining, shopping, and parks.
Active
$374,900
2637 Night Hawk Rd, Greenwood, IN 46143
4beds
3,280sqft
Residential, Single Family Residence
Built in 2007
0.26 Acres Lot
$-- Zestimate®
$114/sqft
$48/mo HOA
What's special
Dining areaPrivate mainfloor officeFlexible bonus roomSpacious bedroomsFamily roomSun-filled open living spacesGourmet kitchen
- 19 days
- 529
- 34
Likely to sell faster than
Zillow last checked:
Listing updated:
Listed by:
Vicki Allen vicki.allen@talktotucker.com,
F.C. Tucker Company
Source: MIBOR as distributed by MLS GRID,MLS#: 22124250
Facts & features
Interior
Bedrooms & bathrooms
- Bedrooms: 4
- Bathrooms: 4
- Full bathrooms: 2
- 1/2 bathrooms: 2
- Main level bathrooms: 1
Primary bedroom
- Level: Upper
- Area: 285 Square Feet
- Dimensions: 19x15
Bedroom 2
- Level: Upper
- Area: 120 Square Feet
- Dimensions: 12x10
Bedroom 3
- Level: Upper
- Area: 110 Square Feet
- Dimensions: 11x10
Bedroom 4
- Level: Upper
- Area: 240 Square Feet
- Dimensions: 20x12
Bonus room
- Level: Basement
- Area: 400 Square Feet
- Dimensions: 20x20
Breakfast room
- Level: Main
- Area: 120 Square Feet
- Dimensions: 12x10
Family room
- Level: Main
- Area: 400 Square Feet
- Dimensions: 20x20
Great room
- Level: Main
- Area: 280 Square Feet
- Dimensions: 20x14
Kitchen
- Level: Main
- Area: 120 Square Feet
- Dimensions: 12x10
Laundry
- Level: Main
- Area: 49 Square Feet
- Dimensions: 7x7
Office
- Level: Main
- Area: 121 Square Feet
- Dimensions: 11x11
Heating
- Forced Air, Natural Gas
Cooling
- Central Air
Appliances
- Included: Electric Cooktop, Dishwasher, Microwave, Electric Oven, Refrigerator, Water Heater, Water Purifier
- Laundry: Connections All, Laundry Room, Main Level
Features
- Attic Access, Double Vanity, High Ceilings, Kitchen Island, Entrance Foyer, Ceiling Fan(s), High Speed Internet, Eat-in Kitchen, Pantry, Smart Thermostat
- Windows: Wood Work Painted
- Basement: Ceiling - 9+ feet,Daylight,Finished
- Attic: Access Only
Interior area
- Total structure area: 3,280
- Total interior livable area: 3,280 sqft
- Finished area below ground: 1,000
Property
Parking
- Total spaces: 2
- Parking features: Attached
- Attached garage spaces: 2
- Details: Garage Parking Other(Finished Garage, Garage Door Opener)
Features
- Levels: Two
- Stories: 2
- Patio & porch: Covered, Deck
- Fencing: Fenced,Full
Lot
- Size: 0.26 Acres
- Features: Corner Lot, Curbs, Sidewalks, Street Lights, Mature Trees
Details
- Parcel number: 410510034019000030
- Horse amenities: None
Construction
Type & style
- Home type: SingleFamily
- Architectural style: Traditional
- Property subtype: Residential, Single Family Residence
Materials
- Brick, Vinyl Siding, Vinyl With Brick
- Foundation: Concrete Perimeter, Full
Condition
- New construction: No
- Year built: 2007
Utilities & green energy
- Electric: 200+ Amp Service
- Water: Public
- Utilities for property: Electricity Connected
Community & HOA
Community
- Security: Smoke Detector(s)
- Subdivision: Trails At South Lake
HOA
- Has HOA: Yes
- Amenities included: Management, Park, Playground, Pool, Snow Removal
- Services included: Association Home Owners, Entrance Common, ParkPlayground, Management, Snow Removal
- HOA fee: $575 annually
- HOA phone: 317-570-4358
Location
- Region: Greenwood
Financial & listing details
- Price per square foot: $114/sqft
- Tax assessed value: $360,800
- Annual tax amount: $3,520
- Date on market: 9/4/2026
- Cumulative days on market: 49 days
- Electric utility on property: Yes
Estimated market value
Not available
Estimated sales range
Not available
Not available
Price history
| Date | Event | Price |
|---|---|---|
| 9/4/2026 | Listed for sale | $374,900$114/sqft |
Source:  MIBOR as distributed by MLS GRID #22124250 Report a problem MIBOR as distributed by MLS GRID #22124250 Report a problem | ||
| 9/3/2026 | Listing removed | $374,900$114/sqft |
Source: MIBOR as distributed by MLS GRID #22115448 Report a problem | ||
| 8/13/2026 | Price change | $374,900-2.6%$114/sqft |
Source: MIBOR as distributed by MLS GRID #22115448 Report a problem | ||
| 7/30/2026 | Listed for sale | $385,000+6.9%$117/sqft |
Source: MIBOR as distributed by MLS GRID #22115448 Report a problem | ||
| 9/30/2021 | Sold | $360,000-1.4%$110/sqft |
Source: MIBOR as distributed by MLS GRID #21797228 Report a problem | ||
| 8/23/2021 | Pending sale | $365,000$111/sqft |
Source: MIBOR as distributed by MLS GRID #21797228 Report a problem | ||
| 8/13/2021 | Price change | $365,000-0.7%$111/sqft |
Source: MIBOR as distributed by MLS GRID #21797228 Report a problem | ||
| 8/4/2021 | Price change | $367,500-2%$112/sqft |
Source: MIBOR as distributed by MLS GRID #21797228 Report a problem | ||
| 7/17/2021 | Listed for sale | $375,000+68.2%$114/sqft |
Source: MIBOR as distributed by MLS GRID #21797228 Report a problem | ||
| 8/14/2015 | Sold | $222,900-0.9%$68/sqft |
Source: MIBOR as distributed by MLS GRID #21356719 Report a problem | ||
| 8/13/2015 | Pending sale | $224,900$69/sqft |
Source: Smart Choice Realtors #21356719 Report a problem | ||
| 8/1/2015 | Listed for sale | $224,900$69/sqft |
Source: Smart Choice Realtors, LLC #21356719 Report a problem | ||
| 7/3/2015 | Pending sale | $224,900$69/sqft |
Source: Smart Choice Realtors, LLC #21356719 Report a problem | ||
| 6/2/2015 | Price change | $224,900+2.3%$69/sqft |
Source: Smart Choice Realtors, LLC #21356719 Report a problem | ||
| 2/15/2015 | Price change | $219,900-1.2%$67/sqft |
Source: Owner Report a problem | ||
| 10/11/2014 | Listed for sale | $222,500$68/sqft |
Source: Owner Report a problem | ||
Public tax history
| Year | Property taxes | Tax assessment |
|---|---|---|
| 2025 | $3,930 +2.1% | $360,800 -3.8% |
| 2024 | $3,850 +14.2% | $374,900 +1.7% |
| 2023 | $3,371 +25.8% | $368,500 +14% |
| 2022 | $2,678 +12.2% | $323,300 +26.1% |
| 2021 | $2,387 +6.7% | $256,300 +12.8% |
| 2020 | $2,237 -3.2% | $227,200 +6.6% |
| 2019 | $2,311 +12.6% | $213,100 -3.2% |
| 2018 | $2,052 +11.7% | $220,100 +7.8% |
| 2017 | $1,837 | $204,200 +11.2% |
| 2016 | $1,837 | $183,700 +2.5% |
| 2014 | $1,837 +1.5% | $179,300 -0.9% |
| 2013 | $1,809 -1.1% | $180,900 -1.1% |
| 2012 | $1,829 +3.6% | $182,900 +3.6% |
| 2011 | $1,765 | $176,500 |
| 2010 | $1,765 -49.2% | $176,500 +1.7% |
| 2009 | $3,472 +44990.9% | $173,600 +57766.7% |
| 2007 | $8 +49.2% | $300 +50% |
| 2006 | $5 | $200 |
Find assessor info on the county website
Monthly payment
Est. payment
Payment breakdown
Explore the cost of this home by adjusting the details. Changes won't be saved.Climate risks
Neighborhood: 46143
Nearby schools
Schools provided by the listing agent
- Elementary: Grassy Creek Elementary School
- Middle: Clark Pleasant Middle School
- High: Whiteland Community High School
Source: MIBOR as distributed by MLS GRID. This data may not be complete. We recommend contacting the local school district to confirm school assignments for this home.
Similar homes
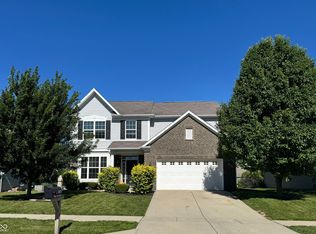
- $375,0004 bd3 ba2.9k sqft2570 Falcon Dr, Greenwood, IN 46143Active
 MLS ID #22122933, David Collins, Indy Crossroads Realty Group. MIBOR as distributed by MLS GRID
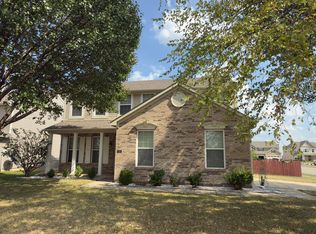
 - $359,9003 bd3 ba3.8k sqft1334 Old Heritage Pl, Greenwood, IN 46143Active
 MLS ID #22126549, Joshua Carpenter, Trueblood Real Estate. MIBOR as distributed by MLS GRID
 - $351,1004 bd3 ba2.4k sqft1071 Hazelwood Dr, Greenwood, IN 46143Active
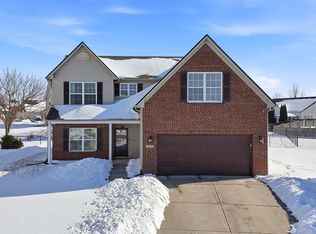 MLS ID #22082648, KARUNA SHARMA, CENTURY 21 Scheetz. MIBOR as distributed by MLS GRID
 - $359,9005 bd4 ba3k sqft1206 Barrington Dr, Greenwood, IN 46143Active
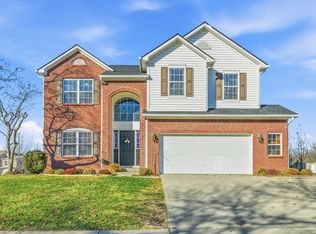 MLS ID #22075529, Chancung Lian, Mang Tha Real Estate, LLC. MIBOR as distributed by MLS GRID
