Skip main navigation
Sold for $109,000
  • $109,000

    2637 Propus Wilkinson Rd, Bullock, NC 27507

    3beds
    1,008sqft
    Manufactured On Land
    Built in 1994
    2 Acres Lot
    $152,300 Zestimate®
    $108/sqft
    $-- Estimated rent

    Home value

    $152,300

    $136,000 - $169,000

    Not available

    Zestimate® history
    Loading
    Loading...

    Owner options

    List your home for rent

    Find your next renter with Zillow Rental Manager. Plus, with online applications, you can quickly screen prospective tenants – for free.

    Learn more
    Refinance and save

    $526/mo

    Est. payment

    Refinancing to a lower rate could help reduce your monthly payments and save thousands over the life of the loan.

    See today's rates

    $526/mo

    Est. payment

    Explore your selling options

    Work with a Zillow partner agent

    Leverage their expertise and Zillow's premium Showcase listings to get your home seen by more buyers.

    Get started

    List with your own agent

    Get your home in front of millions of buyers by listing it on Zillow.

    Learn how to do it

    Sell it yourself

    Take full control of how buyers see your home on Zillow by listing For Sale by Owner (FSBO).

    List your home

    What's special

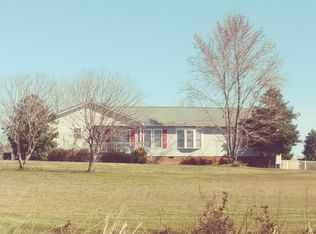
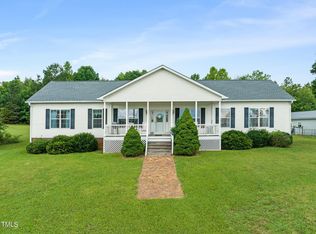
    Covered front porchMetal roofCovered porch
    No fault of the sellers or the home, this lovely property is back on the market. Motivated Sellers. Don't miss out on this well maintained singlewide, with a beautiful country setting. It comes with an amazing 640 square foot mini barn and workshop with electricity, and a 48 square foot greenhouse. The home also has a generator in the barn, which is wired to the home for emergency power. The metal roof, HVAC, well and pump, have been improved or replaced in the past few years. The kitchen has been remodeled and also has a dishwasher. The home has a functioning whole house water filtration system. The half bath is already plumbed and stubbed for a shower insert, and there is an allowance for the installation of a new shower stall. The home simply feels spacious and gives off great vibes. Either relax on the covered front porch (10'X16') and watch the sun and day go by, or sit out back on the covered porch (12'X24') and watch the wildlife playing on the neighbors stocked pond. The KERR LAKE/GRASSY CREEK Park/Boat Ramp/Beach is only 5.7 miles from this home. The lot is reported to be 1.85 to 2 acres, so a survey is needed for exact verification. The home has had mostly double-pane, and double-hung windows installed a number of years ago. The manufacture date of the home is October 18, 1994.

    Zillow last checked:

    Listing updated:

    Listed by:

    Ed Edward Compton 678-828-1042,

    Wills Hancock Properties, Inc,

    Sandra A Compton 404-358-7111,

    Wills Hancock Properties, Inc

    Bought with:

    Phaedrea Watkins, 292926

    Promise Realty Group

    Source: Doorify MLS,MLS#: 10011040MLS Logo

    Facts & features

    Interior

    Bedrooms & bathrooms
    • Bedrooms: 3
    • Bathrooms: 2
    • Full bathrooms: 1
    • 1/2 bathrooms: 1
    • Main level bathrooms: 1
    Primary bedroom
    • Description: SPACIOUS
    • Level: Main
    • Area: 215 Square Feet
    • Dimensions: 21.5 x 10
    Bedroom 2
    • Level: Main
    • Area: 85 Square Feet
    • Dimensions: 8.5 x 10
    Bedroom 3
    • Level: Main
    • Area: 118.75 Square Feet
    • Dimensions: 9.5 x 12.5
    Kitchen
    • Level: Main
    • Area: 182 Square Feet
    • Dimensions: 13 x 14
    Living room
    • Level: Main
    • Area: 188.5 Square Feet
    • Dimensions: 13 x 14.5
    Heating
    • Central, Electric, Heat Pump
    Cooling
    • Central Air, Exhaust Fan, Heat Pump
    Appliances
    • Included: Dishwasher, Electric Oven, Electric Range, Microwave
    • Laundry: Electric Dryer Hookup, Inside, Other, See Remarks, Washer Hookup
    Features
    • Ceiling Fan(s), Eat-in Kitchen, His and Hers Closets, Laminate Counters, Bathtub/Shower Combination
    • Flooring: Carpet, Vinyl, Wood
    • Doors: Storm Door(s)
    • Windows: Blinds
    Interior area
    • Total structure area: 1,008
    • Total interior livable area: 1,008 sqft
    • Finished area above ground: 1,008
    • Finished area below ground: 0

    Property

    Parking
    • Total spaces: 4
    • Parking features: Aggregate, No Garage
    • Uncovered spaces: 4
    Features
    • Stories: 1
    • Patio & porch: Covered, Deck, Porch, See Remarks
    • Exterior features: None, Storage
    • Pool features: None
    • Spa features: None
    Lot
    • Size: 2 Acres
    • Features: Back Yard, Few Trees, Garden, Rectangular Lot
    Details
    • Additional structures: Barn(s), Greenhouse, See Remarks
    • Parcel number: ALT 100100057
    • Special conditions: Standard
    • Other equipment: Generator

    Construction

    Type & style
    • Home type: MobileManufactured
    • Architectural style: Ranch
    • Property subtype: Manufactured On Land
    Materials
    • Vinyl Siding
    • Foundation: Block, Permanent, Pillar/Post/Pier
    • Roof: Metal
    Condition
    • New construction: No
    • Year built: 1994
    • Major remodel year: 1995

    Utilities & green energy

    • Sewer: Septic Tank
    • Water: Well
    • Utilities for property: Cable Available, Cable Connected, Electricity Available, Electricity Connected, Phone Available, Water Available, Water Connected, Septic Available, Septic Connected

    Community & HOA

    HOA
    • Has HOA: No
    Location
    • Region: Bullock

    Financial & listing details

    • Price per square foot: $108/sqft
    • Tax assessed value: $44,715
    • Annual tax amount: $512
    • Date on market: 3/12/2024
    • Listing agreement: Exclusive Right To Sell
    • Listing terms: Cash,Conventional
    • Road surface type: Asphalt
    • Body type: Single Wide

    Price history

    DateEventPrice
    4/15/2024Sold$109,000-6%$108/sqft
    Source: Doorify MLS #10011040 Report a problem
    4/7/2024Pending sale$115,900$115/sqft
    Source: Doorify MLS #10011040 Report a problem
    3/25/2024Price change$115,900-3.3%$115/sqft
    Source: Doorify MLS #10011040 Report a problem
    3/16/2024Price change$119,900-11.1%$119/sqft
    Source: Doorify MLS #10011040 Report a problem
    3/12/2024Listed for sale$134,900$134/sqft
    Source: Doorify MLS #10011040 Report a problem
    3/1/2024Pending sale$134,900$134/sqft
    Source: Doorify MLS #10011040 Report a problem
    2/10/2024Listed for sale$134,900+264.6%$134/sqft
    Source: Doorify MLS #10011040 Report a problem
    8/13/2010Sold$37,000$37/sqft
    Source: Roanoke Valley Lake Gaston BOR #102661 Report a problem

    Public tax history

    YearProperty taxesTax assessment
    2025$553 +0.5%$71,456
    2024$550 +5.6%$71,456 +59.8%
    2023$520 +4.2%$44,715
    2022$499 +6.8%$44,715
    2021$468 $44,715
    2020$468 $44,715
    2019$468 $44,715
    2018$468 +14.5%$44,715 +24.3%
    2016$409 $35,974
    2015$409 +6%$35,974
    2014$386 $35,974
    2013$386 $35,974
    2012-- $35,974
    2011-- $35,974
    2010-- $35,974
    Find assessor info on the county website

    Neighborhood: 27507

    Nearby schools

    GreatSchools rating
    Schools provided by the listing agent
    • Elementary: Granville - Stovall Shaw Elementary
    • Middle: Granville - Northern Granville Middle
    • High: Granville - J F Webb High

    Source: Doorify MLS. This data may not be complete. We recommend contacting the local school district to confirm school assignments for this home.