Skip main navigation
Sold for $685,000
  • $685,000

    2637 S Tennyson Way, Denver, CO 80219

    4beds
    2,688sqft
    Single Family Residence
    Built in 1961
    0.3 Acres Lot
    $652,900 Zestimate®
    $255/sqft
    $3,522 Estimated rent

    Home value

    $652,900

    $607,000 - $705,000

    $3,522/mo

    Zestimate® history
    Loading
    Loading...

    Owner options

    List your home for rent

    $3,522/mo

    Rent Zestimate®

    Find your next renter with Zillow Rental Manager. Plus, with online applications, you can quickly screen prospective tenants – for free.

    Learn more

    $3,522/mo

    Rent Zestimate®

    Refinance and save

    $3,954/mo

    Est. payment

    Refinancing to a lower rate could help reduce your monthly payments and save thousands over the life of the loan.

    See today's rates

    $3,954/mo

    Est. payment

    Explore your selling options

    Work with a Zillow partner agent

    Leverage their expertise and Zillow's premium Showcase listings to get your home seen by more buyers.

    Get started

    List with your own agent

    Get your home in front of millions of buyers by listing it on Zillow.

    Learn how to do it

    Sell it yourself

    Take full control of how buyers see your home on Zillow by listing For Sale by Owner (FSBO).

    List your home

    What's special


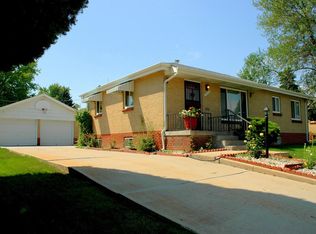
    Experience the best of lake community living in this beautifully remodeled brick home, nestled in the highly sought-after Lakeridge neighborhood. Offering elegance, comfort, and exclusive access to Lake Wolcott, this home invites you to enjoy paddle boating, canoeing, and year-round fishing right in your backyard. Residents also relish vibrant community events, from annual picnics and polar plunges to happy hours, plus brand-new tennis and pickleball courts and a large pavilion for unforgettable gatherings. Sitting on an expansive 13,100 sq. ft. lot in a rare cul-de-sac, this home boasts a private, park-like backyard with a covered patio—perfect for relaxing or entertaining. Inside, the remodeled kitchen stuns with white shaker cabinets, sleek slab counters, a high-end backsplash, and stainless steel appliances. Gorgeous wood floors flow throughout, complementing the home’s two cozy fireplaces. The remodeled bathrooms add a touch of modern luxury, while the finished basement extends the living space with another fireplace, a large bedroom, and an additional bath. Enjoy all the perks of this lake-centered community while unwinding in a meticulously maintained home that seamlessly blends modern amenities with serene surroundings. Don’t miss this rare opportunity—schedule your showing today!

    Zillow last checked:

    Listing updated:

    Listed by:

    Leo Rowen 303-521-0360 leo@rowenrealty.com,

    RE/MAX of Cherry Creek

    Bought with:

    Robin Sawyer, 1315772

    RE/MAX Alliance

    Source: REcolorado as distributed by MLS GRID,MLS#: 5141282MLS Logo

    Facts & features

    Interior

    Bedrooms & bathrooms
    • Bedrooms: 4
    • Bathrooms: 3
    • Full bathrooms: 1
    • 3/4 bathrooms: 1
    • 1/2 bathrooms: 1
    • Main level bathrooms: 2
    • Main level bedrooms: 3
    Primary bedroom
    • Level: Main
    Bedroom
    • Level: Main
    Bedroom
    • Level: Main
    Bedroom
    • Level: Basement
    Primary bathroom
    • Level: Main
    Bathroom
    • Level: Main
    Bathroom
    • Level: Basement
    Bonus room
    • Level: Basement
    Family room
    • Level: Basement
    Laundry
    • Level: Basement
    Heating
    • Floor Furnace
    Cooling
    • Central Air
    Appliances
    • Included: Dryer, Microwave, Range, Refrigerator, Washer
    Features
    • Basement: Finished,Full
    Interior area
    • Total structure area: 2,688
    • Total interior livable area: 2,688 sqft
    • Finished area above ground: 1,344
    • Finished area below ground: 1,094

    Property

    Parking
    • Total spaces: 2
    • Parking features: Garage - Attached
    • Attached garage spaces: 2
    Features
    • Levels: One
    • Stories: 1
    • Patio & porch: Covered, Patio
    • Exterior features: Private Yard
    Lot
    • Size: 0.30 Acres
    • Features: Cul-De-Sac, Level
    Details
    • Parcel number: 530403038
    • Zoning: S-SU-D
    • Special conditions: Standard

    Construction

    Type & style
    • Home type: SingleFamily
    • Architectural style: Traditional
    • Property subtype: Single Family Residence
    Materials
    • Brick
    • Roof: Composition
    Condition
    • Updated/Remodeled
    • Year built: 1961

    Utilities & green energy

    • Sewer: Public Sewer
    • Water: Public

    Community & neighborhood

    Location
    • Region: Denver
    • Subdivision: Lakeridge

    Other

    Other facts
    • Listing terms: Cash,Conventional,FHA,VA Loan
    • Ownership: Individual

    Price history

    DateEventPrice
    3/7/2025Sold$685,000+1.5%$255/sqft
    Source: REcolorado as distributed by MLS GRID #5141282 Report a problem
    2/17/2025Pending sale$675,000$251/sqft
    Source: REcolorado as distributed by MLS GRID #5141282 Report a problem
    2/14/2025Listed for sale$675,000+138.9%$251/sqft
    Source: REcolorado as distributed by MLS GRID #5141282 Report a problem
    5/16/2024Listing removed--
    Source: Zillow Rentals Report a problem
    5/10/2024Price change$2,995-6.4%$1/sqft
    Source: Zillow Rentals Report a problem
    5/1/2024Listed for rent$3,200+6.8%$1/sqft
    Source: Zillow Rentals Report a problem
    3/21/2023Listing removed--
    Source: Zillow Rentals Report a problem
    3/3/2023Listed for rent$2,995+19.8%$1/sqft
    Source: Zillow Rentals Report a problem
    8/7/2020Listing removed$2,500$1/sqft
    Source: Invested Property Management Report a problem
    7/31/2020Listed for rent$2,500+4.2%$1/sqft
    Source: Invested Property Management Report a problem
    7/20/2017Listing removed$2,400$1/sqft
    Source: Invested Property Management Report a problem
    7/11/2017Listed for rent$2,400$1/sqft
    Source: Invested Property Management Report a problem
    6/10/2016Sold$282,500$105/sqft
    Source: Public Record Report a problem

    Public tax history

    YearProperty taxesTax assessment
    2024$3,110 +23.1%$40,140 -7.2%
    2023$2,527 +3.6%$43,240 +36.1%
    2022$2,439 +7.4%$31,780 -2.8%
    2021$2,271 +2.9%$32,690 +6.8%
    2020$2,207 +38.8%$30,602 -0.7%
    2019$1,590 $30,816 +50%
    2018$1,590 +0.3%$20,550
    2017$1,585 +84.4%$20,550 +8.4%
    2016$859 +36.5%$18,960
    2015$630 0%$18,960 +25.1%
    2014$630 -12.6%$15,160
    2013$720 -38.9%$15,160 -8.3%
    2012$1,179 +1.8%$16,530 +0%
    2011$1,157 +2.2%$16,528 -4.9%
    2010$1,132 +70.4%$17,380
    2009$664 -0.2%$17,380 -3%
    2008$666 -7.6%$17,910
    2007$720 -41.9%$17,910 -4.3%
    2006$1,239 +9.3%$18,720
    2005$1,133 +114%$18,720 +3.5%
    2003$530 -49%$18,080 +2.2%
    2002$1,039 $17,690 +19.2%
    2001-- $14,840

    Find assessor info on the county website

    Neighborhood: Harvey Park

    Nearby schools

    GreatSchools rating
    Schools provided by the listing agent
    • Elementary: Doull
    • Middle: Strive Federal
    • High: John F. Kennedy
    • District: Denver 1

    Source: REcolorado as distributed by MLS GRID. This data may not be complete. We recommend contacting the local school district to confirm school assignments for this home.

    Get a cash offer in 3 minutes
    Find out how much your home could sell for in as little as 3 minutes with a no-obligation cash offer.
    Estimated market value
    $652,900
    Get a cash offer in 3 minutes
    Find out how much your home could sell for in as little as 3 minutes with a no-obligation cash offer.
    Estimated market value
    $652,900