Skip main navigation
Off market
  • $550,400

    2637 Sierra Cyn, New Lenox, IL 60451

    3beds
    2,500sqft
    SingleFamily
    Built in 2004
    0.44 Acres Lot
    $550,400 Zestimate®
    $220/sqft
    $3,627 Estimated rent

    Home value

    $550,400

    $523,000 - $578,000

    $3,627/mo

    Zestimate® history
    Loading
    Loading...

    Owner options

    List your home for rent

    $3,627/mo

    Rent Zestimate®

    Find your next renter with Zillow Rental Manager. Plus, with online applications, you can quickly screen prospective tenants – for free.

    Learn more

    $3,627/mo

    Rent Zestimate®

    Refinance and save

    $4,007/mo

    Est. payment

    Refinancing to a lower rate could help reduce your monthly payments and save thousands over the life of the loan.

    See today's rates

    $4,007/mo

    Est. payment

    Explore your selling options

    Work with a Zillow partner agent

    Leverage their expertise and Zillow's premium Showcase listings to get your home seen by more buyers.

    Get started

    List with your own agent

    Get your home in front of millions of buyers by listing it on Zillow.

    Learn how to do it

    Sell it yourself

    Take full control of how buyers see your home on Zillow by listing For Sale by Owner (FSBO).

    List your home

    What's special

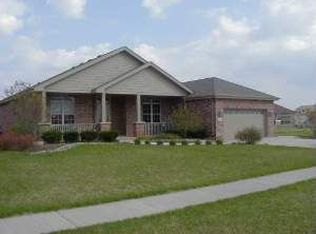
    ** CONTINUE TO SHOW ~ BACKUP OFFERS WELCOME ** WELCOME HOME to this inviting THREE-STEP RANCH on nearly a half-acre in desirable Palmer Ranch! EXCELLENT CUL-DE-SAC LOCATION within walking distance to the Nelson School Campus. Pride of Ownership shows throughout this well-maintained home! It offers terrific curb appeal, a S-P-A-C-I-O-U-S floor plan, and great extras like SOLID 6-PANEL OAK DOORS THROUGHOUT, HARDWOOD FLOORING, VOLUME & TRAY CEILINGS, CUSTOM BLINDS, CUSTOM CLOSET ORGANIZERS, FULL BASEMENT, 3-CAR GARAGE, and a SHED. Greet guests in the LARGE FOYER which flows nicely into the HUGE LIVING ROOM & DINING ROOM spaces, or to the Kitchen. The EAT-IN KITCHEN is truly the heart of this home and features BEAUTIFUL MAPLE CABINETS with CROWN MOLDING & AMBIENT LIGHTING, an ABUNDANCE OF COUNTER-SPACE with GRANITE TOPS, all STAINLESS APPLIANCES, a great PREP ISLAND, and a BREAKFAST BAR. The cozy DINETTE SPACE is highlighted by its DRAMATIC CEILING, and offers a scenic view of the INCREDIBLE YARD. The SUNLIT FAMILY ROOM is WIRED FOR SOUND, features a TRAY CEILING, a GAS FIREPLACE with a BEAUTIFUL BRICK SURROUND, and is the perfect place for family time, movie night or gathering with friends! A POWDER ROOM for guests rounds out the great main-level floor plan. Up 3 easy steps you'll find the 3 BEDROOMS neatly tucked away down the hall and separate from the living space which offers the utmost privacy. The MASTER SUITE is a lovely space featuring a STRIKING TRAY CEILING, a GREAT WALK-IN CLOSET, and PRIVATE MASTER BATH complete with double-sinks, and separate tub & shower. The other 2 good-sized Bedrooms share a nicely updated FULL HALL BATH. Be sure to check out the MASSIVE, FULL BASEMENT and imagine the possibilities! The owners created a FANTASTIC LAUNDRY AREA that will make doing the laundry less of a chore, and the rest of the space is yours to transform ~ sure to be easier with awesome extras like 9' and 10' ceiling heights PLUS a bathroom rough-in! Don't miss a tour of THE PERFECT BACKYARD! The landscape has been transformed into a backyard oasis and a 10-zone SPRINKLER SYSTEM keeps the lawn lush. Entertaining is a breeze with the TWO-TIER PATIO that offers plenty of space for grilling, al fresco dining, and lounge seating. Or, retreat and relax to the sound of your very own babbling brook! The STRATEGIC LANDSCAPE DESIGN nicely screens the patio for privacy, and there is an expansive view of a retention area which gives distance between neighbors. WAIT THERE'S MORE....a HUGE GRASSY AREA that has endless potential ~ add a pool, add a play-set, add a garden...the list could go on & on! The 10' x 14' STORAGE SHED (with a cute front porch!) is wired for electric & lights, and could easily become the latest & greatest "She-Shed" or Playhouse! ** DON'T WAIT ~ TOUR THIS INCREDIBLE 3-STEP RANCH AND SEE WHY THIS HOUSE SHOULD BE YOUR NEXT HOME! **

    This property is off market, which means it's not currently listed for sale or rent on Zillow. This may be different from what's available on other websites or public sources.

    Facts & features

    Interior

    Bedrooms & bathrooms
    • Bedrooms: 3
    • Bathrooms: 3
    • Full bathrooms: 2
    • 1/2 bathrooms: 1
    Heating
    • Forced air, Gas
    Cooling
    • Central
    Appliances
    • Included: Dishwasher, Dryer, Microwave, Range / Oven, Refrigerator, Washer
    Features
    • Flooring: Carpet, Hardwood
    • Basement: Unfinished, Bathroom Rough-In, Egress Window
    • Attic: Unfinished
    • Has fireplace: Yes
    Interior area
    • Total interior livable area: 2,500 sqft

    Property

    Parking
    • Total spaces: 3
    • Parking features: Garage - Attached
    Features
    • Exterior features: Vinyl, Brick
    Lot
    • Size: 0.44 Acres
    Details
    • Parcel number: 1508324080180000

    Construction

    Type & style
    • Home type: SingleFamily
    Materials
    • Roof: Asphalt
    Condition
    • Year built: 2004

    Utilities & green energy

    • Sewer: Sewer-Storm

    Community & HOA

    Location
    • Region: New Lenox

    Financial & listing details

    • Price per square foot: $220/sqft
    • Tax assessed value: $506,100
    • Annual tax amount: $13,041

    Price history

    DateEventPrice
    8/21/2020Sold$369,900$148/sqft
    Source: MRED as distributed by MLS GRID #10779636 Report a problem
    7/13/2020Pending sale$369,900$148/sqft
    Source: Baird & Warner #10779636 Report a problem
    7/13/2020Listed for sale$369,900+4.8%$148/sqft
    Source: Baird & Warner #10779636 Report a problem
    10/15/2004Sold$353,000+14.6%$141/sqft
    Source: Public Record Report a problem
    4/15/2003Sold$308,000$123/sqft
    Source: Public Record Report a problem

    Public tax history

    YearProperty taxesTax assessment
    2024$13,041 +4%$168,700 +9.7%
    2023$12,540 +6.8%$153,783 +8.6%
    2022$11,739 +5.3%$141,670 +6.3%
    2021$11,151 +7.3%$133,236 +3.7%
    2020$10,396 +4.6%$128,482 +3.2%
    2019$9,939 +2.5%$124,499 +3.6%
    2018$9,697 +5.4%$120,208 +3%
    2017$9,204 +3.1%$116,752 +2.8%
    2016$8,926 +3.5%$113,627 +3.2%
    2015$8,626 $110,051 +1.3%
    2014$8,626 +0.4%$108,692 -1.3%
    2013$8,588 -0.2%$110,158 -5.5%
    2012$8,604 +0.7%$116,569 -5.5%
    2011$8,547 -2.3%$123,354 -5%
    2010$8,751 +2.4%$129,846 -2.5%
    2009$8,546 +2.8%$133,175
    2008$8,316 $133,175 +3.5%
    2007-- $128,671 +10%
    2006$7,580 +4%$116,974 +9.5%
    2005$7,290 +7.1%$106,826 +8%
    2004$6,806 +33.8%$98,913 +38.4%
    2003$5,086 $71,466
    Find assessor info on the county website

    Neighborhood: 60451

    Nearby schools

    GreatSchools rating
    Schools provided by the listing agent
    • Elementary: Nelson Ridge/Nelson Prairie Elem
    • Middle: Liberty Junior High School
    • High: Lincoln-Way West High School

    Source: The MLS. This data may not be complete. We recommend contacting the local school district to confirm school assignments for this home.

    Get a cash offer in 3 minutes
    Find out how much your home could sell for in as little as 3 minutes with a no-obligation cash offer.
    Estimated market value
    $550,400
    Get a cash offer in 3 minutes
    Find out how much your home could sell for in as little as 3 minutes with a no-obligation cash offer.
    Estimated market value
    $550,400