Step into elegance & comfort in this beautifully designed 4-bedroom, 2-bathroom residence in the prestigious Crossing at Fossil Creek community. Nestled on a peaceful street, this sophisticated home boasts an expansive floor plan, where natural light floods the spacious living room, accentuated by crown molding & a refined neutral color palette throughout.
The gourmet kitchen features pristine white cabinetry, ample storage, & a seamless flow into the dining area - ideal for both intimate meals & entertaining. The primary suite offers custom sliding doors, & a spa-like en-suite with a soaking tub, dual sinks, & wainscoting. The secondary bedrooms provide comfort & style, with double-door closets.
Outside, a pergola-covered patio invites you to unwind in the private backyard, shaded by a mature tree, perfect for outdoor gatherings.
Beyond your doorstep, enjoy exclusive community amenities including a pool, soccer field, playground, & lush greenbelt.
Conveniently located just minutes from premier shopping, dining, & entertainment, with easy access to Fort Worth & major commuter routes. This stunning home offers both luxury & convenience in one exceptional package. Search address in YouTube for video.
Sold
Price Unknown
2637 Silver Hill Dr, Fort Worth, TX 76131
4beds
1,785sqft
Single Family Residence
Built in 2002
5,662 Square Feet Lot
$316,700 Zestimate®
$--/sqft
$2,177 Estimated rent
Home value
$316,700
$291,000 - $342,000
$2,177/mo
Zestimate® history
Owner options
List your home for rent
$2,177/mo
Rent Zestimate®
Find your next renter with Zillow Rental Manager. Plus, with online applications, you can quickly screen prospective tenants – for free.
$2,177/mo
Rent Zestimate®
Refinance and save
$512/mo
Est. payment
Refinancing to a lower rate could help reduce your monthly payments and save thousands over the life of the loan.
$512/mo
Est. payment
Explore your selling options
Work with a Zillow partner agent
Leverage their expertise and Zillow's premium Showcase listings to get your home seen by more buyers.
Get startedList with your own agent
Get your home in front of millions of buyers by listing it on Zillow.
Learn how to do itSell it yourself
Take full control of how buyers see your home on Zillow by listing For Sale by Owner (FSBO).
List your homeWhat's special
Refined neutral color palettePrivate backyardPergola-covered patioPeaceful streetExpansive floor planCustom sliding doorsDouble-door closets
Zillow last checked:
Listing updated:
Listed by:
Matt Beaver 0630481 214-797-2328,
EXP REALTY 888-519-7431
Bought with:
Tyler Reed
Keller Williams Fort Worth
Source: NTREIS,MLS#: 20879834
Facts & features
Interior
Bedrooms & bathrooms
- Bedrooms: 4
- Bathrooms: 2
- Full bathrooms: 2
Primary bedroom
- Features: Ceiling Fan(s), Dual Sinks, En Suite Bathroom, Garden Tub/Roman Tub, Separate Shower, Walk-In Closet(s)
- Level: First
- Dimensions: 14 x 14
Bedroom
- Features: Ceiling Fan(s), Split Bedrooms
- Level: First
- Dimensions: 11 x 11
Bedroom
- Features: Ceiling Fan(s), Split Bedrooms
- Level: First
- Dimensions: 12 x 11
Bedroom
- Features: Ceiling Fan(s)
- Level: First
- Dimensions: 11 x 10
Primary bathroom
- Features: Built-in Features, Dual Sinks, En Suite Bathroom, Garden Tub/Roman Tub, Solid Surface Counters, Separate Shower
- Level: First
- Dimensions: 10 x 10
Dining room
- Level: First
- Dimensions: 11 x 9
Other
- Features: Built-in Features, Solid Surface Counters
- Level: First
- Dimensions: 8 x 5
Kitchen
- Features: Built-in Features, Pantry
- Level: First
- Dimensions: 14 x 10
Living room
- Level: First
- Dimensions: 14 x 28
Utility room
- Features: Utility Room
- Level: First
- Dimensions: 5 x 9
Heating
- Central, Electric
Cooling
- Central Air, Ceiling Fan(s), Electric
Appliances
- Included: Dishwasher, Electric Range, Disposal, Gas Water Heater, Microwave
- Laundry: Washer Hookup, Electric Dryer Hookup, Laundry in Utility Room
Features
- Decorative/Designer Lighting Fixtures, High Speed Internet, Cable TV, Walk-In Closet(s), Wired for Sound
- Flooring: Carpet, Ceramic Tile, Laminate
- Windows: Window Coverings
- Has basement: No
- Number of fireplaces: 1
- Fireplace features: Gas Log
Interior area
- Total interior livable area: 1,785 sqft
Property
Parking
- Total spaces: 2
- Parking features: Garage Faces Front, Garage, Garage Door Opener
- Garage spaces: 2
Features
- Levels: One
- Stories: 1
- Patio & porch: Patio
- Exterior features: Rain Gutters
- Pool features: None, Community
- Fencing: Wood
Lot
- Size: 5,662 Square Feet
- Features: Backs to Greenbelt/Park
Details
- Parcel number: 07979975
Construction
Type & style
- Home type: SingleFamily
- Architectural style: Traditional,Detached
- Property subtype: Single Family Residence
Materials
- Brick
- Foundation: Slab
- Roof: Composition
Condition
- Year built: 2002
Utilities & green energy
- Sewer: Public Sewer
- Water: Public
- Utilities for property: Electricity Connected, Natural Gas Available, Phone Available, Sewer Available, Separate Meters, Water Available, Cable Available
Community & HOA
Community
- Features: Park, Pool, Sidewalks, Trails/Paths, Community Mailbox, Curbs
- Security: Security System
- Subdivision: Crossing At Fossil Creek The
HOA
- Has HOA: Yes
- Services included: All Facilities, Association Management, Maintenance Grounds
- HOA fee: $512 annually
- HOA name: Associa
- HOA phone: 877-277-6242
Location
- Region: Fort Worth
Financial & listing details
- Tax assessed value: $307,000
- Annual tax amount: $7,451
- Date on market: 4/3/2025
- Cumulative days on market: 38 days
- Listing terms: Cash,Conventional,FHA,VA Loan
- Electric utility on property: Yes
Price history
| Date | Event | Price |
|---|---|---|
| 6/18/2025 | Sold | -- |
Source: NTREIS #20879834 Report a problem | ||
| 5/19/2025 | Pending sale | $320,000$179/sqft |
Source: NTREIS #20879834 Report a problem | ||
| 5/11/2025 | Contingent | $320,000$179/sqft |
Source: NTREIS #20879834 Report a problem | ||
| 4/30/2025 | Price change | $320,000-1.5%$179/sqft |
Source: NTREIS #20879834 Report a problem | ||
| 4/17/2025 | Price change | $325,000-3%$182/sqft |
Source: NTREIS #20879834 Report a problem | ||
| 4/3/2025 | Listed for sale | $335,000+44.4%$188/sqft |
Source: NTREIS #20879834 Report a problem | ||
| 5/3/2020 | Sold | -- |
Source: Agent Provided Report a problem | ||
| 3/31/2020 | Pending sale | $232,000$130/sqft |
Source: Fathom Realty LLC #14309003 Report a problem | ||
| 3/22/2020 | Listed for sale | $232,000+74.4%$130/sqft |
Source: Fathom Realty LLC #14309003 Report a problem | ||
| 6/7/2012 | Sold | -- |
Source: Agent Provided Report a problem | ||
| 4/6/2012 | Listed for sale | $133,000$75/sqft |
Source: Century 21 Mike Bowman, Inc. #11749289 Report a problem | ||
Public tax history
| Year | Property taxes | Tax assessment |
|---|---|---|
| 2025 | $7,385 +32.8% | $307,000 |
| 2024 | $5,560 +7.8% | $307,000 -1% |
| 2023 | $5,159 -27.9% | $310,000 +19.2% |
| 2022 | $7,156 +9.6% | $259,968 +11.6% |
| 2021 | $6,529 +17.7% | $233,000 +3.5% |
| 2020 | $5,548 +9.9% | $225,172 +4.2% |
| 2019 | $5,047 +8.9% | $216,000 +19.7% |
| 2018 | $4,636 +9.6% | $180,484 -2.1% |
| 2017 | $4,229 +9.2% | $184,444 +8.5% |
| 2016 | $3,872 +5.2% | $169,926 +25.3% |
| 2015 | $3,682 | $135,600 |
| 2014 | $3,682 | $135,600 +7.6% |
| 2013 | -- | $126,000 +4.6% |
| 2012 | -- | $120,500 -7.4% |
| 2011 | -- | $130,100 -0.1% |
| 2010 | -- | $130,200 -4.2% |
| 2009 | -- | $135,900 +1.6% |
| 2008 | -- | $133,700 +2.5% |
| 2007 | -- | $130,400 +4.4% |
| 2006 | -- | $124,900 |
| 2005 | -- | $124,900 -3.4% |
| 2004 | -- | $129,300 -0.8% |
| 2003 | -- | $130,400 |
Find assessor info on the county website
Neighborhood: The Crossing of Fossil Creek
Nearby homes
- $277,8003 bd2 ba1.4k sqft2641 Silver Hill Dr, Fort Worth, TX 76131Off Market
- $282,8003 bd2 ba1.5k sqft2633 Silver Hill Dr, Fort Worth, TX 76131Off Market
- $286,1003 bd2 ba1.7k sqft2629 Silver Hill Dr, Fort Worth, TX 76131Off Market
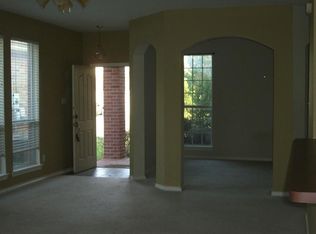
- $328,7004 bd2 ba2.1k sqft2645 Silver Hill Dr, Fort Worth, TX 76131Off Market
- $299,1003 bd2 ba1.7k sqft2649 Silver Hill Dr, Fort Worth, TX 76131Off Market
- $332,4003 bd2 ba2.5k sqft2625 Silver Hill Dr, Fort Worth, TX 76131Off Market
- $--3 bd3 ba1.7k sqft2636 Silver Hill Dr, Fort Worth, TX 76131Sold
- $299,8003 bd2 ba1.6k sqft2640 Silver Hill Dr, Fort Worth, TX 76131Off Market
Nearby schools
GreatSchools rating
- 2/10Northbrook Elementary SchoolGrades: PK-5Distance: 0.5 mi
- 4/10Prarie Vista Middle SchoolGrades: 6-8Distance: 3.5 mi
- 5/10Saginaw High SchoolGrades: 9-12Distance: 1.7 mi
Schools provided by the listing agent
- Elementary: Northbrook
- Middle: Prairie Vista
- High: Saginaw
- District: Eagle MT-Saginaw ISD
Source: NTREIS. This data may not be complete. We recommend contacting the local school district to confirm school assignments for this home.
Get a cash offer in 3 minutes
Find out how much your home could sell for in as little as 3 minutes with a no-obligation cash offer.
Estimated market value
$316,700
Get a cash offer in 3 minutes
Find out how much your home could sell for in as little as 3 minutes with a no-obligation cash offer.
Estimated market value
$316,700
- Texas
- Tarrant County
- Fort Worth
- 76131
- The Crossing of Fossil Creek
- 2637 Silver Hill Dr
Nearby cities
Nearby neighborhoods
Nearby zip codes
Other Fort Worth Topics
