Welcome to this stunning Colonial conveniently located to commuter routes and shopping* Nestled on a serene and expansive 3-acre lot, this exceptional property offers over 3800 square feet of luxurious living space. With 4 bedrooms and 3.5 baths, this home is perfect for accommodating a growing family or hosting guests in style. As you step inside, you'll notice the natural light and the tender care the homeowners have given this wonderful home* The main level features a spacious Family Room with a wood burning fireplace, creating a cozy ambiance for relaxation and gatherings* Adjacent to the Family Room is a generous eat-in Kitchen designed to delight the most discerning chef, complete with a large island hosting a cooktop, double wall ovens, sleek granite countertops and a pantry for more storage* The kitchen also provides direct access to an updated maintenance-free deck, overlooking a peaceful and picturesque tree-lined rear yard... a peaceful oasis for relaxation and outdoor entertaining. In addition to all of this, the main level offers an office, living room, dining room, and a convenient powder room* all of this providing flexibility and functionality for various lifestyle needs. The upper level won't disappoint either! The spacious Master Bedroom has 2 walk -in closets & a luxurious Master Bath with soaking tub & separate shower* The second bedroom boasts its own private full bath, offering a comfortable and convenient place for guests or teens who need their own space* The third and fourth bedrooms share a well-appointed full bath, ideal for children or visiting relatives too* The lower level of the house is unfinished but offers tremendous potential for customization and expansion. It features a walkout to the rear yard and comes with a three-piece rough-in, allowing you to bring your imagination to life and create the perfect space to suit your desires. This property goes above and beyond with its garaging options. Alongside the three-car attached oversized garage, there is an additional one-car detached garage, offering plenty of space for parking, storage, or even a private studio. The beautifully landscaped and decorated exterior adds to the charm and curb appeal of this remarkable home. Embrace the tranquility of the tree-lined surroundings, as nature abounds in every direction. Whether you're taking a leisurely stroll on your expansive lot or simply enjoying the serene atmosphere, this property offers a true escape from the hustle and bustle of everyday life. Don't miss the opportunity to make this extraordinary house your dream home. Schedule a showing today and experience the unparalleled combination of luxury, functionality, and natural beauty that this property has to offer.
Sold for $830,000
$830,000
2637 Terris Terrace Dr, Finksburg, MD 21048
4beds
3,878sqft
Single Family Residence
Built in 2013
3 Acres Lot
$899,400 Zestimate®
$214/sqft
$4,559 Estimated rent
Home value
$899,400
$854,000 - $944,000
$4,559/mo
Zestimate® history
Owner options
List your home for rent
$4,559/mo
Rent Zestimate®
Find your next renter with Zillow Rental Manager. Plus, with online applications, you can quickly screen prospective tenants – for free.
$4,559/mo
Rent Zestimate®
Refinance and save
$5,013/mo
Est. payment
Refinancing to a lower rate could help reduce your monthly payments and save thousands over the life of the loan.
$5,013/mo
Est. payment
Explore your selling options
Work with a Zillow partner agent
Leverage their expertise and Zillow's premium Showcase listings to get your home seen by more buyers.
Get startedList with your own agent
Get your home in front of millions of buyers by listing it on Zillow.
Learn how to do itSell it yourself
Take full control of how buyers see your home on Zillow by listing For Sale by Owner (FSBO).
List your homeWhat's special
Large islandSeparate showerSpacious family roomSleek granite countertopsNatural lightLuxurious master bathGenerous eat-in kitchen
Zillow last checked:
Listing updated:
Listed by:
Christine Centofanti 410-913-8924,
RE/MAX Advantage Realty
Bought with:
Lynn Ikle, 631075
Redfin Corp
Source: Bright MLS,MLS#: MDCR2014632
Facts & features
Interior
Bedrooms & bathrooms
- Bedrooms: 4
- Bathrooms: 4
- Full bathrooms: 3
- 1/2 bathrooms: 1
- Main level bathrooms: 1
Rooms
- Room types: Living Room, Dining Room, Primary Bedroom, Bedroom 2, Bedroom 3, Bedroom 4, Kitchen, Family Room, Office, Bathroom 2, Bathroom 3, Primary Bathroom, Half Bath
Basement
- Area: 1647
Heating
- Forced Air, Heat Pump, Electric
Cooling
- Ceiling Fan(s), Central Air, Heat Pump, Zoned, Electric
Appliances
- Included: Cooktop, Dishwasher, Disposal, Dryer, Exhaust Fan, Microwave, Double Oven, Refrigerator, Washer, Electric Water Heater
Features
- Ceiling Fan(s), Crown Molding, Family Room Off Kitchen, Formal/Separate Dining Room, Eat-in Kitchen, Kitchen Island, Kitchen - Table Space, Pantry, Primary Bath(s), Walk-In Closet(s)
- Flooring: Carpet, Ceramic Tile, Hardwood
- Basement: Exterior Entry,Rear Entrance,Space For Rooms,Unfinished,Walk-Out Access
- Number of fireplaces: 1
- Fireplace features: Glass Doors, Wood Burning
Interior area
- Total structure area: 5,525
- Total interior livable area: 3,878 sqft
- Finished area above ground: 3,878
- Finished area below ground: 0
Property
Parking
- Total spaces: 4
- Parking features: Garage Door Opener, Garage Faces Side, Attached, Detached, Driveway
- Attached garage spaces: 4
- Has uncovered spaces: Yes
Accessibility
- Accessibility features: None
Features
- Levels: Three
- Stories: 3
- Patio & porch: Deck
- Pool features: None
- Has view: Yes
- View description: Trees/Woods
Lot
- Size: 3 Acres
- Features: No Thru Street, Wooded, Rear Yard
Details
- Additional structures: Above Grade, Below Grade, Outbuilding
- Parcel number: 0704020898
- Zoning: RESIDENTIAL
- Special conditions: Standard
Construction
Type & style
- Home type: SingleFamily
- Architectural style: Colonial
- Property subtype: Single Family Residence
Materials
- Brick, Vinyl Siding
- Foundation: Active Radon Mitigation
Condition
- Excellent
- New construction: No
- Year built: 2013
Utilities & green energy
- Sewer: On Site Septic
- Water: Well
Community & HOA
Community
- Subdivision: Deer Ridge
HOA
- Has HOA: No
Location
- Region: Finksburg
Financial & listing details
- Price per square foot: $214/sqft
- Tax assessed value: $612,267
- Annual tax amount: $6,616
- Date on market: 6/3/2023
- Listing agreement: Exclusive Right To Sell
- Ownership: Fee Simple
Price history
| Date | Event | Price |
|---|---|---|
| 8/25/2023 | Sold | $830,000-2.3%$214/sqft |
Source:  Bright MLS #MDCR2014632 Report a problem Bright MLS #MDCR2014632 Report a problem | ||
| 6/29/2023 | Contingent | $849,900$219/sqft |
Source: Bright MLS #MDCR2014632 Report a problem | ||
| 6/3/2023 | Listed for sale | $849,900+15638.9%$219/sqft |
Source: Bright MLS #MDCR2014632 Report a problem | ||
| 6/17/2015 | Sold | $5,400-99%$1/sqft |
Source: Public Record Report a problem | ||
| 1/9/2015 | Listing removed | $535,000$138/sqft |
Source: Owner Report a problem | ||
| 12/7/2014 | Listed for sale | $535,000-1.8%$138/sqft |
Source: Owner Report a problem | ||
| 11/2/2014 | Listing removed | $545,000$141/sqft |
Source: Long & Foster Real Estate #CR8318536 Report a problem | ||
| 9/9/2014 | Listed for sale | $545,000+309.8%$141/sqft |
Source: Long & Foster Real Estate #CR8318536 Report a problem | ||
| 10/10/2012 | Sold | $133,000$34/sqft |
Source: Public Record Report a problem | ||
Public tax history
| Year | Property taxes | Tax assessment |
|---|---|---|
| 2025 | $7,703 +5.8% | $676,400 +5% |
| 2024 | $7,281 +5.2% | $644,333 +5.2% |
| 2023 | $6,919 +5.5% | $612,267 +5.5% |
| 2022 | $6,556 +0.5% | $580,200 +0.5% |
| 2021 | $6,522 +0.5% | $577,167 +0.5% |
| 2020 | $6,488 +0.5% | $574,133 +0.5% |
| 2019 | $6,453 +0.7% | $571,100 +0.7% |
| 2018 | $6,407 +0.7% | $567,033 +0.7% |
| 2017 | $6,362 | $562,967 +0.7% |
| 2016 | -- | $558,900 |
| 2015 | -- | $558,900 |
| 2014 | -- | $558,900 -19.4% |
| 2013 | -- | $693,500 +261.2% |
| 2012 | -- | $192,000 |
| 2011 | -- | $192,000 -23.8% |
| 2010 | -- | $252,000 |
Find assessor info on the county website
Neighborhood: 21048
Nearby homes
- $739,100-- bd3 ba2.4k sqft2636 Terris Terrace Dr, Finksburg, MD 21048Off Market
- $704,0004 bd4 ba3.2k sqft1641 Glenwood Ct, Finksburg, MD 21048Off Market
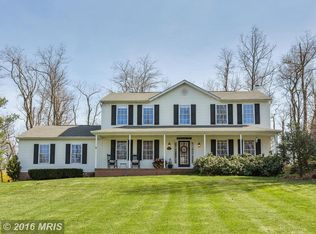
- $585,900-- bd2 ba2k sqft1645 Glenwood Ct, Finksburg, MD 21048Off Market
- $701,7004 bd4 ba2.4k sqft1635 Glenwood Ct, Finksburg, MD 21048Off Market
- $644,800-- bd2 ba1.7k sqft2655 Terris Terrace Dr, Finksburg, MD 21048Off Market
- $697,000-- bd2 ba3.1k sqft2679 Glenwood Dr, Finksburg, MD 21048Off Market
- $626,100-- bd2 ba2.2k sqft1631 Glenwood Ct, Finksburg, MD 21048Off Market
- $711,7004 bd3 ba3k sqft2675 Glenwood Dr, Finksburg, MD 21048Off Market
Nearby schools
GreatSchools rating
- 7/10Mechanicsville Elementary SchoolGrades: PK-5Distance: 2.4 mi
- 7/10Westminster West Middle SchoolGrades: 6-8Distance: 6.3 mi
- 8/10Westminster High SchoolGrades: 9-12Distance: 4 mi
Schools provided by the listing agent
- District: Carroll County Public Schools
Source: Bright MLS. This data may not be complete. We recommend contacting the local school district to confirm school assignments for this home.
Get a cash offer in 3 minutes
Find out how much your home could sell for in as little as 3 minutes with a no-obligation cash offer.
Estimated market value
$899,400
Get a cash offer in 3 minutes
Find out how much your home could sell for in as little as 3 minutes with a no-obligation cash offer.
Estimated market value
$899,400
- Maryland
- Carroll County
- Finksburg
- 21048
- 2637 Terris Terrace Dr
Nearby cities
Nearby zip codes
Other Finksburg Topics
