Skip main navigation
Sold for $468,900
  • $468,900

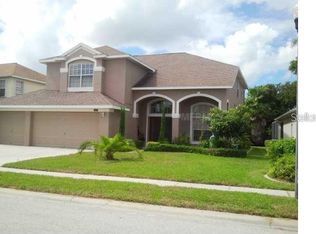
    2637 Timacqua Dr, Holiday, FL 34691

    4beds
    2,500sqft
    Single Family Residence
    Built in 2001
    7,275 Square Feet Lot
    $465,200 Zestimate®
    $188/sqft
    $3,352 Estimated rent

    Home value

    $465,200

    $423,000 - $512,000

    $3,352/mo

    Zestimate® history
    Loading
    Loading...

    Owner options

    List your home for rent

    $3,352/mo

    Rent Zestimate®

    Find your next renter with Zillow Rental Manager. Plus, with online applications, you can quickly screen prospective tenants – for free.

    Learn more

    $3,352/mo

    Rent Zestimate®

    Refinance and save

    $3,369/mo

    Est. payment

    Refinancing to a lower rate could help reduce your monthly payments and save thousands over the life of the loan.

    See today's rates

    $3,369/mo

    Est. payment

    Explore your selling options

    Work with a Zillow partner agent

    Leverage their expertise and Zillow's premium Showcase listings to get your home seen by more buyers.

    Get started

    List with your own agent

    Get your home in front of millions of buyers by listing it on Zillow.

    Learn how to do it

    Sell it yourself

    Take full control of how buyers see your home on Zillow by listing For Sale by Owner (FSBO).

    List your home

    What's special

    Screened lanaiSpacious family roomDownstairs primary suiteGarden tubBruce oak hardwood flooringSeparate showerAbundance of counter space
    GOING, GOING, ALMOST GONE! This is your absolute LAST CHANCE to tour this stunning POOL home in the exclusive GATED community of Key Vista. We are officially taking this beauty off the market soon! Don’t let this PRIVATE CONSERVATION lot with no rear neighbors slip away! Just minutes from TARPON SPRINGS, TRINITY and the GULF. Key Vista is a GATED, resort-style community located in a HIGH and DRY area — NO FLOOD INSURANCE REQUIRED!! Come see it for yourself and fall in love! PRICED BELOW MARKET VALUE!! This stunning 4-bedroom, 3-bathroom (The upstairs bonus room could be used as a large GAME room, OFFICE, 5th bedroom or as a MOVIE room) home welcomes you with BRUCE OAK HARDWOOD flooring and a beautiful view of the screened-in POOL and spa, creating the perfect space to relax and unwind while watching the surrounding wildlife. Inside, the home boasts a bright and OPEN FLOOR PLAN with a formal living room, spacious family room, and a kitchen featuring stainless steel appliances, and an abundance of counter space. The DOWNSTAIRS primary suite impresses with 2 walk-in closets, while the ensuite bath includes DUAL sinks, a garden tub, and a separate shower. Enjoy peaceful mornings or relaxing evenings in the SCREENED lanai, complete with a refinished POOL and spa (2023), surrounded by serene CONSERVATION views. The outdoor area also features NEW screens (2022) and a NEW pool pump (2022), making it perfect for year-round enjoyment. Additional upgrades include a NEW ROOF (August 2023, Owens Corning Tru-Definition Duration shingles), indoor paint (2022), outdoor paint (2020) and elegant 5¼” baseboards throughout. A spacious 3-car garage provides ample room for parking and storage. Enjoy low HOA fees of $158/month, which INCLUDE CABLE and high-speed INTERNET, and no CDD fees. Community amenities include a resort-style pool and jacuzzi, clubhouse, gym, tennis courts, sand volleyball, playgrounds, and a storage lot for boats and RVs. Just minutes from Key Vista Nature Park, the Coastal Anclote Trail, and free boat launches, with easy access to Tarpon Springs, Sponge Docks, restaurants, and dog parks. Conveniently close to Pinellas Trail, Sunset Beach, Howard Park, Honeymoon Island, Clearwater Beach, and less than 30 minutes from Downtown Tampa and Tampa International Airport. Don't miss your chance to own this private oasis—schedule your showing today before it’s gone!

    Zillow last checked:

    Listing updated:

    Listed by:

    Hector Contreras 813-426-2669,

    WEICHERT REALTORS EXCLUSIVE PROPERTIES 813-426-2669,

    Walter Southard, Jr 727-364-7827,

    WEICHERT REALTORS EXCLUSIVE PROPERTIES

    Bought with:

    Nicholas Shoemaker, 3525813

    INSPIRED REALTY, LLC

    Source: Stellar MLS,MLS#: TB8409125MLS LogoOriginating MLS: Suncoast Tampa

    Facts & features

    Interior

    Bedrooms & bathrooms
    • Bedrooms: 4
    • Bathrooms: 3
    • Full bathrooms: 3
    Primary bedroom
    • Features: Walk-In Closet(s)
    • Level: First
    • Area: 338 Square Feet
    • Dimensions: 13x26
    Bedroom 2
    • Features: Built-in Closet
    • Level: First
    • Area: 121 Square Feet
    • Dimensions: 11x11
    Bedroom 3
    • Features: Built-in Closet
    • Level: First
    • Area: 144 Square Feet
    • Dimensions: 12x12
    Bedroom 4
    • Features: Built-in Closet
    • Level: First
    • Area: 144 Square Feet
    • Dimensions: 12x12
    Bedroom 5
    • Features: Built-in Closet
    • Level: Second
    • Area: 234 Square Feet
    • Dimensions: 18x13
    Primary bathroom
    • Features: Dual Sinks, Makeup/Vanity Space, Tub with Separate Shower Stall
    • Level: First
    Bathroom 2
    • Features: Tub With Shower
    • Level: First
    Bathroom 3
    • Features: Tub With Shower
    • Level: First
    Dining room
    • Level: First
    • Area: 144 Square Feet
    • Dimensions: 16x9
    Kitchen
    • Features: Pantry
    • Level: First
    • Area: 121 Square Feet
    • Dimensions: 11x11
    Living room
    • Level: First
    • Area: 224 Square Feet
    • Dimensions: 14x16
    Heating
    • Central, Electric
    Cooling
    • Central Air
    Appliances
    • Included: Dishwasher, Microwave, Range, Refrigerator
    • Laundry: Inside
    Features
    • Ceiling Fan(s), High Ceilings, Kitchen/Family Room Combo, Living Room/Dining Room Combo, Primary Bedroom Main Floor, Split Bedroom, Walk-In Closet(s)
    • Flooring: Carpet, Ceramic Tile, Engineered Hardwood
    • Has fireplace: No
    Interior area
    • Total structure area: 3,391
    • Total interior livable area: 2,500 sqft

    Property

    Parking
    • Total spaces: 3
    • Parking features: Garage Door Opener, Garage Faces Rear, Garage Faces Side
    • Attached garage spaces: 3
    Features
    • Levels: Two
    • Stories: 2
    • Exterior features: Irrigation System, Lighting, Sidewalk
    • Has private pool: Yes
    • Pool features: Gunite, In Ground, Screen Enclosure
    • Has spa: Yes
    Lot
    • Size: 7,275 Square Feet
    • Features: Conservation Area
    Details
    • Parcel number: 1526260020000002700
    • Zoning: MPUD
    • Special conditions: None

    Construction

    Type & style
    • Home type: SingleFamily
    • Property subtype: Single Family Residence
    Materials
    • Block, Stucco, Wood Frame
    • Foundation: Slab
    • Roof: Shingle
    Condition
    • New construction: No
    • Year built: 2001

    Utilities & green energy

    • Sewer: Public Sewer
    • Water: Public
    • Utilities for property: Cable Available, Cable Connected, Electricity Available, Electricity Connected, Public, Sewer Connected, Street Lights, Water Available, Water Connected

    Community & HOA

    Community
    • Features: Association Recreation - Owned, Deed Restrictions, Fitness Center, Gated Community - No Guard, Playground, Pool, Tennis Court(s)
    • Pet fee: $0 monthly
    • Subdivision: KEY VISTA PH 01
    HOA
    • Has HOA: Yes
    • Services included: Cable TV, Community Pool, Internet, Pool Maintenance
    • HOA fee: $164 monthly
    • HOA name: Radley Travez
    • HOA phone: 813-374-2363
    • Second HOA name: Terra Management Service
    Location
    • Region: Holiday

    Financial & listing details

    • Price per square foot: $188/sqft
    • Tax assessed value: $431,126
    • Annual tax amount: $3,104
    • Date on market: 7/23/2025
    • Cumulative days on market: 149 days
    • Listing terms: Cash,Conventional,FHA,VA Loan
    • Ownership: Fee Simple
    • Total actual rent: 0
    • Electric utility on property: Yes
    • Road surface type: Paved, Concrete

    Price history

    DateEventPrice
    2/17/2026Sold$468,900$188/sqft
    Source: Stellar MLS #TB8409125 Report a problem
    12/31/2025Pending sale$468,900$188/sqft
    Source: Stellar MLS #TB8409125 Report a problem
    12/26/2025Price change$468,900-0.2%$188/sqft
    Source: Stellar MLS #TB8409125 Report a problem
    12/5/2025Price change$469,900-1.9%$188/sqft
    Source: Stellar MLS #TB8409125 Report a problem
    10/24/2025Price change$479,000-3.1%$192/sqft
    Source: Stellar MLS #TB8409125 Report a problem
    9/28/2025Price change$494,400-0.1%$198/sqft
    Source: Stellar MLS #TB8409125 Report a problem
    8/23/2025Listed for sale$494,900$198/sqft
    Source: Stellar MLS #TB8409125 Report a problem
    8/20/2025Pending sale$494,900$198/sqft
    Source: Stellar MLS #TB8409125 Report a problem
    8/7/2025Listed for sale$494,900$198/sqft
    Source: Stellar MLS #TB8409125 Report a problem
    7/31/2025Pending sale$494,900$198/sqft
    Source: Stellar MLS #TB8409125 Report a problem
    7/23/2025Listed for sale$494,900+116.2%$198/sqft
    Source: Stellar MLS #TB8409125 Report a problem
    12/19/2009Listing removed$228,900$92/sqft
    Source: NCI #t2378684 Report a problem
    12/4/2009Listed for sale$228,900+15.1%$92/sqft
    Source: NCI #t2378684 Report a problem
    11/10/2009Sold$198,900+5.9%$80/sqft
    Source: Public Record Report a problem
    9/13/2009Price change$187,900-17.9%$75/sqft
    Source: Weichert Realtors #2378684 Report a problem
    8/1/2009Listed for sale$228,900-32.2%$92/sqft
    Source: Weichert Realtors #2378684 Report a problem
    4/23/2007Sold$337,500+16.4%$135/sqft
    Source: Public Record Report a problem
    9/3/2004Sold$290,000$116/sqft
    Source: Public Record Report a problem

    Public tax history

    YearProperty taxesTax assessment
    2024$3,104 +3.8%$203,650
    2023$2,989 +11%$203,650 +3%
    2022$2,693 +2%$197,720 +6.1%
    2021$2,640 +1.7%$186,380 +1.4%
    2020$2,597 +1.8%$183,810 +2.3%
    2019$2,551 $179,680 +1.9%
    2018$2,551 +1.9%$176,330
    2017$2,502 +0.5%$176,330 +4.2%
    2016$2,489 +1.4%$169,151 +0.7%
    2015$2,454 +2.7%$167,975 -11.5%
    2014$2,389 $189,752 +15.6%
    2013-- $164,179 -3.3%
    2012-- $169,821 -4.2%
    2011-- $177,350 -1.4%
    2010-- $179,801 -8.3%
    2009-- $196,139 -26.3%
    2008-- $265,987 -12.7%
    2007-- $304,582 +7.2%
    2006-- $284,168 +27.4%
    2005-- $223,000 +13.2%
    2004-- $197,003 +3.7%
    2003-- $190,014 +8.7%
    2002-- $174,885
    Find assessor info on the county website

    Neighborhood: Key Vista

    Nearby schools

    GreatSchools rating
    Schools provided by the listing agent
    • Elementary: Gulf Trace Elementary
    • Middle: Paul R. Smith Middle-PO
    • High: Anclote High-PO

    Source: Stellar MLS. This data may not be complete. We recommend contacting the local school district to confirm school assignments for this home.

    Get a cash offer in 3 minutes
    Find out how much your home could sell for in as little as 3 minutes with a no-obligation cash offer.
    Estimated market value
    $465,200
    Get a cash offer in 3 minutes
    Find out how much your home could sell for in as little as 3 minutes with a no-obligation cash offer.
    Estimated market value
    $465,200