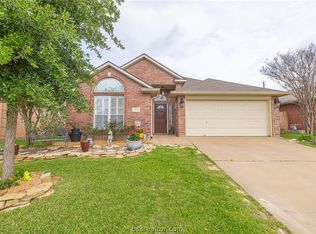
Located in the 55+ age restricted area of Briarcrest Northwest, this home is move-in ready and waiting for its new owner. The spacious living room is accented by high ceilings, cozy fireplace, decorative shelving and large, picturesque windows. Kitchen is light and bright, has tons of cabinets for storage and a window above the sink that looks out over the back patio. Kitchen has convenient island, corner pantry, granite countertops and tiled backsplash. Refrigerator will convey. Dining room has easy to maintain tile flooring and is accented by large windows to let the natural light shine through. Primary bedroom has huge walk-in closet with shelving for storage. Primary bath has double sinks, separate shower and relaxing tub. Laundry comes complete with washer/dryer and is conveniently located just off the garage. Enjoy evenings outdoors on the covered patio overlooking the back yard that backs up to a greenspace for privacy. With this location, you won't have to travel far to get to grocery stores, dining locations, hospitals or even the movie theatre! Hurry in to see this wonderful home!
Closed
Zillow last checked:
Listing updated:
Bought with:
Jeff Mills, TREC #0622439
CENTURY 21 Integra
, TREC #null
Source: BCSMLS,MLS#: 26007182 Originating MLS: Bryan College Station Regional AOR
Originating MLS: Bryan College Station Regional AORPrice history
| Date | Event | Price |
|---|---|---|
| 9/8/2026 | Sold | -- |
Source:  BCSMLS #26007182 Report a problem BCSMLS #26007182 Report a problem | ||
| 8/1/2026 | Pending sale | $260,000$170/sqft |
Source: BCSMLS #26007182 Report a problem | ||
| 7/13/2026 | Price change | $260,000-7%$170/sqft |
Source: BCSMLS #26007182 Report a problem | ||
| 6/16/2026 | Listed for sale | $279,500+110.9%$183/sqft |
Source: BCSMLS #26007182 Report a problem | ||
| 3/6/2012 | Sold | -- |
Source: BCSMLS #71374 Report a problem | ||
| 9/30/2011 | Price change | $132,500-5.3%$87/sqft |
Source: Coldwell Banker United, Realtors #71374 Report a problem | ||
| 8/17/2011 | Price change | $139,900-2%$91/sqft |
Source: Coldwell Banker United, Realtors #71374 Report a problem | ||
| 6/18/2011 | Price change | $142,700-3.4%$93/sqft |
Source: Keller Williams - Brazos Valley #68202 Report a problem | ||
| 5/10/2011 | Price change | $147,775-3.9%$97/sqft |
Source: Keller Williams - Brazos Valley #68202 Report a problem | ||
| 3/31/2011 | Listed for sale | $153,700$100/sqft |
Source: David Weakley The REALTOR� #68202 Report a problem | ||

Sell for more on Zillow
Get a Zillow Showcase℠ listing at no additional cost and you could sell for .
$249,600
2% more
+$4,992
With Zillow Showcase(estimated)
$254,592
