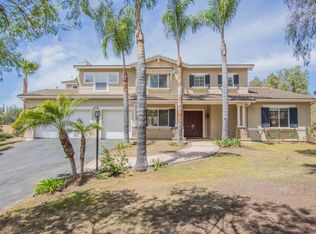
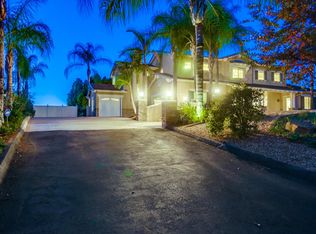
Escondido Home picture-perfect executive air-conditioned home boasts 4200 square feet of luxury. Here are some of its many great features! Double-door entry into grand foyer area. Living room with high ceilings and fireplace. Formal dining room with high ceiling off kitchen. First floor family room with fireplace, Large loft area on second floor with built-in office alcove. Spacious and sunny kitchen features cherry wood cabinetry, granite countertops, and stainless appliances including three section French-door refrigerator, gas range and double ovens with convection feature, built-in microwave, dishwasher, recessed lighting and walk-in pantry. First floor bedroom with private full bath. First floor office with adjacent full bath plus access to 3-car attached garage. The oversized Master Suite is upstairs and features a large balcony, walk-in closet, deep garden tub and separate glass shower enclosure, dual vanity areas and make-up vanity in modern distressed stone. Additional bedrooms and full bath on second floor. Other features include plantation shutters, ceiling-to-floor curtains, ceiling fans, big laundry room with storage, sink, area for freezer/refrigerator, and full-size HE washer and dryer, built-in cherry wood buffets and linen storage areas. Home is completely wired for alarm system including windows and doors with web and smartphone access, cameras, motion sensors, front door, backyard, and interior lights on timers with remote Internet access. Future backyard artificial grass area, sitting walls, and stone walkways. Gas barbecue island on extra spacious patio. Close to shopping mall, schools, restaurants and Hwy 15.
This property is not currently displayed as for sale or rent on Zillow. This may be different from what's on other websites or public sources.