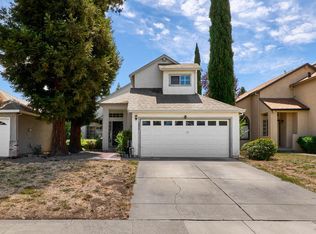
Welcome home to 2637 Valley Oak Way, a Fairfield gem that's equal parts move-in ready and full of potential. New flooring runs throughout the home and fresh exterior paint gives it serious curb appeal, so you can settle in right away. The bathrooms have already seen some tasteful updates, and the kitchen is ready for your personal touch, giving you room to build sweat equity and make this home truly your own over time. The real showstopper is out back: a huge 0.17-acre lot with space for barbecues, gardens, or a dog that finally gets to run. It's the kind of backyard that's hard to find and even harder to walk away from. Location seals the deal. You're just minutes from Laurel Creek Community Park, 37 acres of playgrounds, lit sports fields, walking trails, and picnic areas, plus an easy commute to Travis Air Force Base. Whether you're buying your first home or settling in near the base, this one offers real value and room to grow.
Active
$509,000
2637 Valley Oak Way, Fairfield, CA 94533
3beds
1,450sqft
Single Family Residence
Built in 1988
7,496 Square Feet Lot
$510,800 Zestimate®
$351/sqft
$-- HOA
What's special
- 12 hours
- 326
- 37
Zillow last checked:
Listing updated:
Listed by:
Kate Schwass DRE #02173864 503-784-8336,
KW Vaca Valley 707-452-3632
Source: BAREIS,MLS#: 326075795 Originating MLS: Northern Solano
Originating MLS: Northern SolanoFacts & features
Interior
Bedrooms & bathrooms
- Bedrooms: 3
- Bathrooms: 2
- Full bathrooms: 2
Rooms
- Room types: Dining Room, Family Room, Kitchen, Living Room, Master Bathroom, Master Bedroom
Primary bedroom
- Features: Closet
- Level: Main
Bedroom
- Level: Main
Primary bathroom
- Features: Tub w/Shower Over
Bathroom
- Features: Tub w/Shower Over
- Level: Main
Dining room
- Level: Main
Family room
- Features: Deck Attached
- Level: Main
Kitchen
- Level: Main
Living room
- Features: Cathedral/Vaulted
- Level: Main
Heating
- Central
Cooling
- Central Air
Appliances
- Included: Free-Standing Gas Range, Free-Standing Refrigerator, Microwave, Dryer, Washer
- Laundry: Laundry Closet
Features
- Flooring: Luxury Vinyl Plank
- Basement: None
- Number of fireplaces: 1
- Fireplace features: Brick
Interior area
- Total structure area: 1,450
- Total interior livable area: 1,450 sqft
Property
Parking
- Total spaces: 4
- Parking features: Attached
- Attached garage spaces: 2
Features
- Levels: One
- Stories: 1
Lot
- Size: 7,496 Square Feet
- Features: Irregular Lot
Details
- Parcel number: 0168465060
- Special conditions: Offer As Is
Construction
Type & style
- Home type: SingleFamily
- Property subtype: Single Family Residence
Condition
- Year built: 1988
Utilities & green energy
- Sewer: Public Sewer
- Water: Public
- Utilities for property: Public
Community & HOA
HOA
- Has HOA: No
Location
- Region: Fairfield
Financial & listing details
- Price per square foot: $351/sqft
- Tax assessed value: $207,538
- Date on market: 9/4/2026
Estimated market value
$510,800
$485,000 - $536,000
$3,162/mo
Price history
| Date | Event | Price |
|---|---|---|
| 9/4/2026 | Listed for sale | $509,000+214.2%$351/sqft |
Source:  BAREIS #326075795 Report a problem BAREIS #326075795 Report a problem | ||
| 1/10/2012 | Sold | $162,000+1.3%$112/sqft |
Source: Public Record Report a problem | ||
| 11/10/2011 | Price change | $160,000-3%$110/sqft |
Source: RE/MAX Gold Elite Team #21122303 Report a problem | ||
| 9/22/2011 | Listed for sale | $165,000$114/sqft |
Source: RE/MAX Gold Elite Team #21122303 Report a problem | ||
| 9/17/2011 | Pending sale | $165,000$114/sqft |
Source: RE/MAX Gold Elite Team #21122303 Report a problem | ||
| 8/19/2011 | Listed for sale | $165,000-62%$114/sqft |
Source: RE/MAX Gold Elite Team #21122303 Report a problem | ||
| 8/31/2006 | Sold | $434,000+75.7%$299/sqft |
Source: Public Record Report a problem | ||
| 1/3/2002 | Sold | $247,000$170/sqft |
Source: Public Record Report a problem | ||
Public tax history
| Year | Property taxes | Tax assessment |
|---|---|---|
| 2026 | -- | $207,538 +2% |
| 2025 | $2,351 0% | $203,470 +2% |
| 2024 | $2,351 +3.1% | $199,481 +2% |
| 2023 | $2,281 +1.2% | $195,571 +2% |
| 2022 | $2,255 +1% | $191,738 +2% |
| 2021 | $2,233 +2.3% | $187,979 +1% |
| 2020 | $2,183 +2.4% | $186,052 +2% |
| 2019 | $2,131 -3% | $182,405 +2% |
| 2018 | $2,197 +4.7% | $178,829 +2% |
| 2017 | $2,099 +1% | $175,323 +2% |
| 2016 | $2,078 +6.9% | $171,886 +1.5% |
| 2015 | $1,945 +0.9% | $169,305 +2% |
| 2014 | $1,928 | $165,990 +0.5% |
| 2013 | -- | $165,240 -6.6% |
| 2012 | -- | $177,000 -6.8% |
| 2011 | -- | $190,000 -8.7% |
| 2010 | -- | $208,000 +21.6% |
| 2009 | -- | $171,000 -47.5% |
| 2008 | -- | $326,000 -24.9% |
| 2007 | -- | $434,000 +62.5% |
| 2006 | -- | $267,013 +2% |
| 2005 | -- | $261,777 +2% |
| 2004 | -- | $256,644 +1.9% |
| 2003 | -- | $251,940 +61.4% |
| 2002 | -- | $156,124 +2% |
| 2001 | -- | $153,063 +2% |
| 2000 | $1,542 | $150,062 |
Find assessor info on the county website
Monthly payment
Est. payment
Payment breakdown
Explore the cost of this home by adjusting the details. Changes won't be saved.Climate risks
Neighborhood: 94533
Nearby schools
Schools provided by the listing agent
- District: Fairfield-Suisun
Source: BAREIS. This data may not be complete. We recommend contacting the local school district to confirm school assignments for this home.

Similar homes
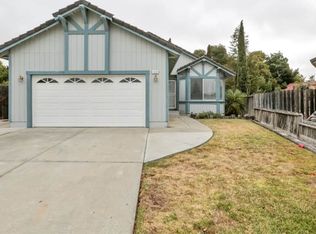
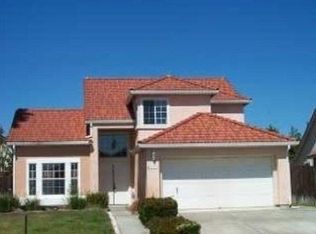
- $449,0003 bd2 ba1.3k sqft2338 Bobwhite Ct, Fairfield, CA 94533For Sale
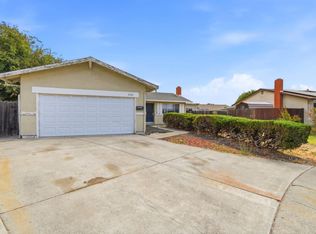 MLS ID #ML82059534, Lionel Madamba. MLSListings Inc
 - $499,9504 bd2 ba1.3k sqft2336 Grouse Ct, Fairfield, CA 94533For Sale
 MLS ID #326067195, Jessica Nieto. MetroList Services of CA
 - $499,0004 bd2 ba1.4k sqft1362 Sanderling Drive, Fairfield, CA 94533For Sale
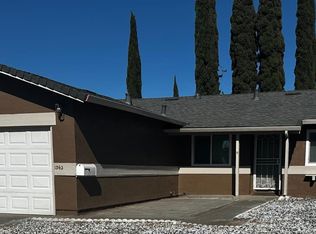 MLS ID #326072620, Laguan Lea, Lea Pannell Realty. BAREIS
 - $535,0004 bd3 ba1.4k sqft2824 Candleberry Way, Fairfield, CA 94533For Sale
 MLS ID #326069403, Sean Smith. MetroList Services of CA
Local buyer's agents are ready to help
