This home has been cared for meticulously & you will LOVE it for many reasons, but my favorite is what’s outside! The homeowners have invested so much in making this property feel like a home & that includes the inviting landscape filled with perennials to enjoy throughout 3 seasons, the spacious stamped concrete patio, and the perfect fire pit gathering area! The kitchen feels cozy with warm colors, granite & newer appliances that stay (GE Slate, so no fingerprints). In recent years, some big-ticket items have been taken care of so you don’t have to worry: black vinyl windows, carpet, upgraded exterior siding & paint, garage door, roof, heating/cooling, hardwoods, new fireplace surround/mantel/hidden media cove (fireplace TV stays with the home, too!). 4 bedrooms + nonconforming in lower level provides so much space that is difficult to find for under $500K! Lower level also provides a second living area & a full bath, making it a great space for extended family or visitors. Enjoy the luxury of living so close to schools, shopping & Olathe Lake Recreation Area (walking distance). If you’ve been looking for the perfect location with a home that feels fresh, but also has the years needed to establish mature landscaping, you have got to take a look at this winner!
Sold
Price Unknown
2637 W Centre St, Olathe, KS 66061
4beds
2,466sqft
Single Family Residence
Built in 1998
8,332 Square Feet Lot
$490,800 Zestimate®
$--/sqft
$2,972 Estimated rent
Home value
$490,800
$456,000 - $530,000
$2,972/mo
Zestimate® history
Owner options
List your home for rent
$2,972/mo
Rent Zestimate®
Find your next renter with Zillow Rental Manager. Plus, with online applications, you can quickly screen prospective tenants – for free.
$2,972/mo
Rent Zestimate®
Refinance and save
$300/mo
Est. payment
Refinancing to a lower rate could help reduce your monthly payments and save thousands over the life of the loan.
$300/mo
Est. payment
Explore your selling options
Work with a Zillow partner agent
Leverage their expertise and Zillow's premium Showcase listings to get your home seen by more buyers.
Get startedList with your own agent
Get your home in front of millions of buyers by listing it on Zillow.
Learn how to do itSell it yourself
Take full control of how buyers see your home on Zillow by listing For Sale by Owner (FSBO).
List your homeWhat's special
Hidden media coveNewer appliancesBlack vinyl windows
Zillow last checked:
Listing updated:
Listed by:
Steve Pickens 913-206-5479,
Platinum Realty LLC
Bought with:
Paige Jenson, 00243239
KW KANSAS CITY METRO
Source: Heartland MLS as distributed by MLS GRID,MLS#: 2533024
Facts & features
Interior
Bedrooms & bathrooms
- Bedrooms: 4
- Bathrooms: 4
- Full bathrooms: 3
- 1/2 bathrooms: 1
Primary bedroom
- Features: Carpet, Ceiling Fan(s), Walk-In Closet(s)
- Area: 224 Square Feet
- Dimensions: 14 x 16
Bedroom 2
- Features: Carpet, Ceiling Fan(s)
- Area: 132 Square Feet
- Dimensions: 11 x 12
Bedroom 3
- Features: Carpet, Ceiling Fan(s)
- Area: 140 Square Feet
- Dimensions: 10 x 14
Bedroom 4
- Features: Carpet, Ceiling Fan(s)
- Area: 100 Square Feet
- Dimensions: 10 x 10
Den
- Features: Carpet
- Area: 120 Square Feet
- Dimensions: 12 x 10
Dining room
- Features: Carpet
- Area: 120 Square Feet
- Dimensions: 12 x 10
Family room
- Features: Carpet
- Area: 273 Square Feet
- Dimensions: 21 x 13
Great room
- Features: Carpet, Ceiling Fan(s), Fireplace
- Area: 280 Square Feet
- Dimensions: 20 x 14
Kitchen
- Features: Kitchen Island, Pantry
- Area: 266 Square Feet
- Dimensions: 14 x 19
Heating
- Natural Gas
Cooling
- Electric
Appliances
- Included: Dishwasher, Humidifier, Microwave
- Laundry: Off The Kitchen
Features
- Cedar Closet, Ceiling Fan(s), Kitchen Island, Pantry, Vaulted Ceiling(s), Walk-In Closet(s)
- Basement: Finished,Sump Pump
- Number of fireplaces: 1
- Fireplace features: Gas Starter, Great Room
Interior area
- Total structure area: 2,466
- Total interior livable area: 2,466 sqft
- Finished area above ground: 1,966
- Finished area below ground: 500
Property
Parking
- Total spaces: 2
- Parking features: Garage Door Opener, Garage Faces Front
- Garage spaces: 2
Features
- Patio & porch: Deck
- Spa features: Bath
Lot
- Size: 8,332 Square Feet
Details
- Parcel number: DP04900000 0032
Construction
Type & style
- Home type: SingleFamily
- Architectural style: Traditional
- Property subtype: Single Family Residence
Materials
- Frame
- Roof: Composition
Condition
- Year built: 1998
Utilities & green energy
- Sewer: Public Sewer
- Water: Public
Community & HOA
Community
- Subdivision: Bridlewood Downs
HOA
- Has HOA: Yes
- Amenities included: Pool, Trail(s)
- HOA fee: $300 annually
Location
- Region: Olathe
Financial & listing details
- Tax assessed value: $390,400
- Annual tax amount: $4,752
- Date on market: 2/28/2025
- Listing terms: Cash,Conventional,FHA,VA Loan
- Ownership: Private
Price history
| Date | Event | Price |
|---|---|---|
| 3/26/2025 | Sold | -- |
Source:  Heartland MLS as distributed by MLS GRID #2533024 Report a problem Heartland MLS as distributed by MLS GRID #2533024 Report a problem | ||
| 3/4/2025 | Pending sale | $460,000$187/sqft |
Source: Heartland MLS as distributed by MLS GRID #2533024 Report a problem | ||
| 3/3/2025 | Contingent | $460,000$187/sqft |
Source: Heartland MLS as distributed by MLS GRID #2533024 Report a problem | ||
| 2/27/2025 | Listed for sale | $460,000$187/sqft |
Source: Heartland MLS as distributed by MLS GRID #2533024 Report a problem | ||
Public tax history
| Year | Property taxes | Tax assessment |
|---|---|---|
| 2025 | $4,989 +5% | $44,896 +6.2% |
| 2024 | $4,752 +0.7% | $42,286 +2.8% |
| 2023 | $4,718 +13.8% | $41,147 +16.8% |
| 2022 | $4,146 | $35,224 +9.6% |
| 2021 | -- | $32,143 +2.5% |
| 2020 | $3,909 | $31,349 +2.2% |
| 2019 | -- | $30,682 -1.6% |
| 2018 | -- | $31,188 +10.6% |
| 2017 | $3,602 +9.2% | $28,210 +6.4% |
| 2016 | $3,298 +2.7% | $26,508 +2.6% |
| 2015 | $3,211 +11.9% | $25,829 +8.5% |
| 2013 | $2,870 -2% | $23,805 +1.6% |
| 2012 | $2,928 -4.7% | $23,437 -3.7% |
| 2010 | $3,073 +2.9% | $24,334 -2% |
| 2009 | $2,987 -4.6% | $24,840 -4.5% |
| 2008 | $3,131 +5.1% | $26,001 +3% |
| 2007 | $2,981 +3.1% | $25,243 +3.7% |
| 2006 | $2,891 | $24,346 +3.3% |
| 2005 | -- | $23,575 |
Find assessor info on the county website
Neighborhood: Bridlewood Downs
Nearby homes
- $431,4004 bd2 ba2.1k sqft2631 W Centre St, Olathe, KS 66061Off Market
- $440,0004 bd2 ba2.1k sqft2643 W Centre St, Olathe, KS 66061Off Market

- $434,6004 bd2 ba2.1k sqft2625 W Centre St, Olathe, KS 66061Off Market
- $477,9004 bd4 ba3.2k sqft2649 W Centre St, Olathe, KS 66061Off Market
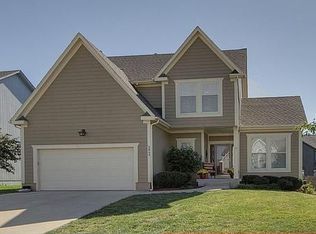
- $436,5004 bd3 ba2.1k sqft2634 W Poplar Cir, Olathe, KS 66061Off Market
- $528,9004 bd4 ba3.3k sqft2626 W Poplar Cir, Olathe, KS 66061Off Market
- $432,4004 bd2 ba1.9k sqft2640 W Poplar Cir, Olathe, KS 66061Off Market
- $467,4004 bd4 ba2.6k sqft2650 W Centre St, Olathe, KS 66061Off Market
Nearby schools
GreatSchools rating
- 8/10Prairie Center ElementaryGrades: PK-5Distance: 0.3 mi
- 8/10Mission Trail Middle SchoolGrades: 6-8Distance: 0.7 mi
- 9/10Olathe West High SchoolGrades: 9-12Distance: 0.5 mi
Schools provided by the listing agent
- Elementary: Prairie Center
- Middle: Mission Trail
- High: Olathe West
Source: Heartland MLS as distributed by MLS GRID. This data may not be complete. We recommend contacting the local school district to confirm school assignments for this home.
Get a cash offer in 3 minutes
Find out how much your home could sell for in as little as 3 minutes with a no-obligation cash offer.
Estimated market value
$490,800
Get a cash offer in 3 minutes
Find out how much your home could sell for in as little as 3 minutes with a no-obligation cash offer.
Estimated market value
$490,800
- Kansas
- Johnson County
- Olathe
- 66061
- Bridlewood Downs
- 2637 W Centre St
Nearby cities
Nearby neighborhoods
Nearby zip codes
Other Olathe Topics
