Private Turtle Creek views are easy to enjoy with the protected floodplain across the water assuring abundant nature at this beautiful 4 bedroom, 2.5 bath home. Enjoy bald eagles, deer, turkey and world class small mouth bass fishing right in your backyard. Float and kayak your days away in the summertime with easy shoreline access. You will be wowed by the floor to ceiling window walls allowing lots of natural light in the morning and the evenings. The spiral staircase adds unique character to this one of kind home. With a large living room and dining area, entertaining is easy. Working from home will be a joy with your creek facing office. Main floor laundry and a main floor half bath keep the lifestyle easy to enjoy. Too much to say about this stunning home...come see if for yourself!
Sold
$361,000
2637 White Oaks Dr, Beloit, WI 53511
4beds
3,381sqft
Single Family Residence
Built in 1975
0.38 Acres Lot
$414,200 Zestimate®
$107/sqft
$2,898 Estimated rent
Home value
$414,200
$393,000 - $435,000
$2,898/mo
Zestimate® history
Owner options
List your home for rent
$2,898/mo
Rent Zestimate®
Find your next renter with Zillow Rental Manager. Plus, with online applications, you can quickly screen prospective tenants – for free.
$2,898/mo
Rent Zestimate®
Refinance and save
$2,557/mo
Est. payment
Refinancing to a lower rate could help reduce your monthly payments and save thousands over the life of the loan.
$2,557/mo
Est. payment
Explore your selling options
Work with a Zillow partner agent
Leverage their expertise and Zillow's premium Showcase listings to get your home seen by more buyers.
Get startedList with your own agent
Get your home in front of millions of buyers by listing it on Zillow.
Learn how to do itSell it yourself
Take full control of how buyers see your home on Zillow by listing For Sale by Owner (FSBO).
List your homeWhat's special
Zillow last checked:
Listing updated:
Listed by:
Otis Johnson,
RE/MAX Ignite
Bought with:
Lorri & Tanya Team
Restaino & Associates
Source: SCWMLS,MLS#: 1958712
Facts & features
Interior
Bedrooms & bathrooms
- Bedrooms: 4
- Bathrooms: 3
- Full bathrooms: 2
- 1/2 bathrooms: 1
- Main level bathrooms: 1
Primary bedroom
- Level: Upper
- Area: 154
- Dimensions: 14 x 11
Bedroom 2
- Level: Upper
- Area: 143
- Dimensions: 13 x 11
Bedroom 3
- Level: Upper
- Area: 132
- Dimensions: 12 x 11
Bedroom 4
- Level: Upper
- Area: 110
- Dimensions: 11 x 10
Kitchen
- Features: Dishwasher, Microwave, Range/Oven, Refrigerator
- Level: Main
- Area: 132
- Dimensions: 12 x 11
Living room
- Level: Main
- Area: 432
- Dimensions: 36 x 12
Heating
- Forced Air
Cooling
- Central Air
Appliances
- Included: Washer, Dryer
- Laundry: Main Level
Features
- Vaulted Ceiling(s), Jetted bathtub, Wet Bar, Split bedrooms, Internet- Fiber available, Foyer, Mud Room, Den/Office, Rec Room
- Basement: Full,Partially Finished
- Number of fireplaces: 1
- Fireplace features: 1 fireplace, Gas
Interior area
- Total structure area: 3,381
- Total interior livable area: 3,381 sqft
- Finished area above ground: 2,625
Property
Parking
- Total spaces: 2
- Parking features: 2 car, Attached, Garage Door Opener
- Attached garage spaces: 2
- Has uncovered spaces: Yes
Features
- Levels: Two
- Stories: 2
- Patio & porch: Deck
- Waterfront features: Stream/Creek
Lot
- Size: 0.38 Acres
- Features: In a flood plain
Details
- Parcel number: 206 22070255
- Zoning: R-1A
Construction
Type & style
- Home type: SingleFamily
- Architectural style: Colonial,Contemporary
- Property subtype: Single Family Residence
Materials
- Wood Siding
- Foundation: Poured concrete foundatn
Condition
- Year built: 1975
Utilities & green energy
- Sewer: Public Sewer
- Water: Public
- Utilities for property: Cable Available, Internet - Cable, Internet - DSL
Community & HOA
Location
- Region: Beloit
Financial & listing details
- Price per square foot: $107/sqft
- Tax assessed value: $262,700
- Annual tax amount: $4,214
- Date on market: 6/8/2026
- Listing terms: Arms Length
- Inclusions: Refrigerator, Range/Oven, Microwave, Dishwasher, Washer, Dryer, Second Bedroom Murphy Bed. (Pool Table & Ping Pong Table left at the convince of the seller to convey at zero value.)
Price history
| Date | Event | Price |
|---|---|---|
| 11/2/2023 | Sold | $361,000+28.9%$107/sqft |
Source: SCWMLS #1958712 Report a problem | ||
| 8/31/2021 | Sold | $280,000$83/sqft |
Source: SCWMLS #1914061 Report a problem | ||
Public tax history
Tax history is unavailable.
Neighborhood: 53511
Nearby homes
- $361,0004 bd3 ba2.6k sqft2637 White Oaks Ct, Beloit, WI 53511Sold
- $323,1003 bd2 ba1.6k sqft2633 White Oaks Ct, Beloit, WI 53511Off Market
- $393,8003 bd2 ba2.3k sqft2641 White Oaks Ct, Beloit, WI 53511Off Market
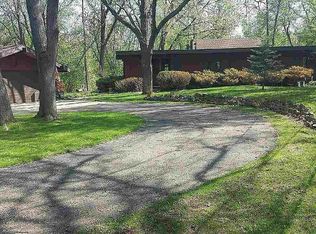
- $403,5003 bd2 ba2.3k sqft2641 White Oaks Dr, Beloit, WI 53511Off Market
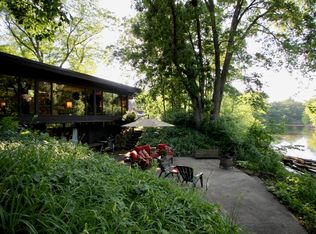
- $327,3003 bd2 ba1.9k sqft2253 White Oaks Dr, Beloit, WI 53511Off Market
- $316,7003 bd2 ba1.6k sqft2253 White Oaks Ct, Beloit, WI 53511Off Market
- $331,5003 bd2 ba1.4k sqft2653 E Collingswood Dr, Beloit, WI 53511Off Market
- $380,600-- bd-- ba2.2k sqft2625 White Oaks Ct, Beloit, WI 53511Off Market
Nearby schools
GreatSchools rating
- 2/10Todd Elementary SchoolGrades: PK-5Distance: 2.3 mi
- 3/10Aldrich Middle SchoolGrades: 6-8Distance: 1.2 mi
- 1/10Beloit Virtual SchoolGrades: PK-12Distance: 2.7 mi
Schools provided by the listing agent
- Elementary: Todd
- Middle: Fruzen
- High: Memorial
- District: Beloit
Source: SCWMLS. This data may not be complete. We recommend contacting the local school district to confirm school assignments for this home.
Get a cash offer in 3 minutes
Find out how much your home could sell for in as little as 3 minutes with a no-obligation cash offer.
Estimated market value
$414,200
Get a cash offer in 3 minutes
Find out how much your home could sell for in as little as 3 minutes with a no-obligation cash offer.
Estimated market value
$414,200
- Wisconsin
- Rock County
- Beloit
- 53511
- 2637 White Oaks Dr
