Welcome to Decker Farms, a growing Magnolia community offering neighborhood amenities, convenient access to Highway 249, and zoning to Tomball ISD. Open floor plan where the living room, dining area, and kitchen come together. The kitchen is designed to keep everyone connected while featuring granite countertops, stainless steel appliances, abundant cabinetry, and a spacious center island with additional seating and prep space. Primary suite is positioned away from the secondary bedrooms, creating a peaceful retreat complete w/ a walk-in closet and a spacious walk-in shower. Three additional bedrooms offer flexibility for a home office, guest room, fitness space, or creative studio.
Outside, enjoy the covered back patio with a fully fenced backyard. Decker Farms is conveniently located near Highway 249. You'll also have easy access to shopping, dining, entertainment, and everyday conveniences throughout Magnolia, Tomball, and the surrounding area.
For sale
$264,900
26370 Cedar Sedge Dr, Magnolia, TX 77355
4beds
1,715sqft
Single Family Residence
Built in 2023
4,621 Square Feet Lot
$260,800 Zestimate®
$154/sqft
$54/mo HOA
What's special
Stainless steel appliancesGranite countertopsCovered back patioSpacious walk-in showerFully fenced backyardWalk-in closetAbundant cabinetry
- 12 days |
- 79 |
- 5 |
Likely to sell faster than
Zillow last checked:
Listing updated:
Listed by:
Stephanie Mellor TREC #0650535 281-323-0771,
CB&A, Realtors
Source: HAR,MLS#: 61221206
Facts & features
Interior
Bedrooms & bathrooms
- Bedrooms: 4
- Bathrooms: 2
- Full bathrooms: 2
Primary bathroom
- Features: Primary Bath: Tub/Shower Combo, Secondary Bath(s): Tub/Shower Combo
Kitchen
- Features: Island w/ Cooktop
Heating
- Natural Gas
Cooling
- Electric
Appliances
- Included: Disposal, Microwave, Dishwasher
Features
- Formal Entry/Foyer, All Bedrooms Up, En-Suite Bath, Primary Bed - 1st Floor, Walk-In Closet(s)
- Flooring: Carpet, Tile, Vinyl
Interior area
- Total structure area: 1,715
- Total interior livable area: 1,715 sqft
Video & virtual tour
Property
Parking
- Total spaces: 2
- Parking features: Attached, Additional Parking
- Attached garage spaces: 2
Features
- Stories: 2
- Patio & porch: Covered, Patio/Deck
- Exterior features: Sprinkler System
- Fencing: Back Yard
Lot
- Size: 4,621 Square Feet
- Dimensions: 40 x 125
- Features: Subdivided, 0 Up To 1/4 Acre
Details
- Parcel number: 538584
Construction
Type & style
- Home type: SingleFamily
- Architectural style: Traditional
- Property subtype: Single Family Residence
Materials
- Wood Siding
- Foundation: Slab
- Roof: Composition
Condition
- New construction: No
- Year built: 2023
Utilities & green energy
- Water: Water District
Community & HOA
Community
- Subdivision: Decker Farms
HOA
- Has HOA: Yes
- HOA fee: $650 annually
Location
- Region: Magnolia
Financial & listing details
- Price per square foot: $154/sqft
- Tax assessed value: $268,026
- Annual tax amount: $8,538
- Date on market: 7/10/2026
- Listing terms: Cash,Conventional,FHA,VA Loan
- Ownership: Full Ownership
- Road surface type: Concrete, Curbs, Gutters
Estimated market value
$260,800
$248,000 - $274,000
$2,035/mo
Price history
| Date | Event | Price |
|---|---|---|
| 7/10/2026 | Listed for sale | $264,900-8.4%$154/sqft |
Source:  HAR #61221206 Report a problem HAR #61221206 Report a problem | ||
| 12/12/2023 | Sold | -- |
Source: Agent Provided Report a problem | ||
| 10/28/2023 | Pending sale | $289,210$169/sqft |
Source: HAR #41197206 Report a problem | ||
| 9/22/2023 | Price change | $289,210+1.5%$169/sqft |
Source: HAR #41197206 Report a problem | ||
| 8/24/2023 | Price change | $284,950-0.7%$166/sqft |
Source: HAR #41197206 Report a problem | ||
| 7/14/2023 | Price change | $286,950+0.3%$167/sqft |
Source: HAR #41197206 Report a problem | ||
| 6/20/2023 | Listed for sale | $285,950$167/sqft |
Source: HAR #41197206 Report a problem | ||
Public tax history
| Year | Property taxes | Tax assessment |
|---|---|---|
| 2025 | $1,668 +20.5% | $268,026 +2.4% |
| 2024 | $1,385 +572.3% | $261,676 +681.1% |
| 2023 | $206 | $33,500 |
Find assessor info on the county website
Monthly payment
Est. payment
Payment breakdown
Explore the cost of this home by adjusting the details. Changes won't be saved.Climate risks
Neighborhood: 77355
Nearby schools
GreatSchools rating
- 9/10Rosehill Elementary SchoolGrades: PK-4Distance: 3 mi
- 6/10Tomball Junior High SchoolGrades: 7-8Distance: 2.5 mi
- 7/10Tomball High SchoolGrades: 9-12Distance: 2.8 mi
Schools provided by the listing agent
- Elementary: Rosehill Elementary School
- Middle: Grand Lakes Junior High School
- High: Tomball West High School
Source: HAR. This data may not be complete. We recommend contacting the local school district to confirm school assignments for this home.
- $269,7104 bd3 ba2.2k sqft26378 Cedar Sedge Dr, Magnolia, TX 77355Pending
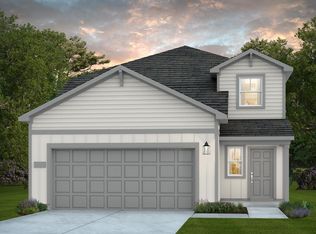
- $--5 bd3 ba2.4k sqft26124 Brahman Dr, Magnolia, TX 77355Sold
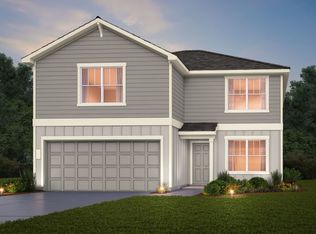
- $218,2004 bd2 ba1.7k sqft26382 Cedar Sedge Dr, Magnolia, TX 77355Off Market
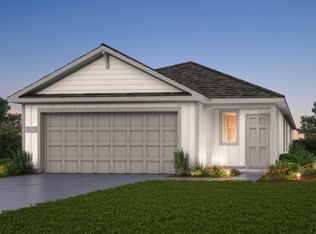
- $223,4003 bd2 ba1.5k sqft26251 Arrowleaf Dr, Magnolia, TX 77355Off Market
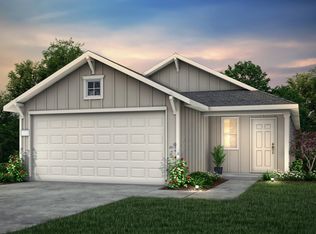
- $271,2004 bd3 ba2.5k sqft26255 Arrowleaf Dr, Magnolia, TX 77355Off Market
- $--3 bd2 ba1.5k sqft25904 Chicory Dr, Magnolia, TX 77355Sold
- $267,600-- sqft26247 Arrowleaf Dr, Magnolia, TX 77355Off Market
- $262,700-- sqft26259 Arrowleaf Dr, Magnolia, TX 77355Off Market
A local agent can set up tours, give advice and negotiate with sellers.
Similar homes
- $265,0004 bd2 ba1.7k sqft24737 Mountain Tree Dr, Magnolia, TX 77355For Sale
 MLS ID #23422322, Booker Terrell, JLA Realty. HAR
 - $269,9904 bd3 ba2k sqft11622 Braemar Village Dr, Tomball, TX 77375For Sale
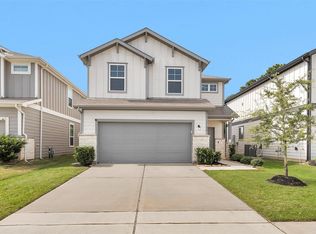 MLS ID #64904711, Ethan Garrow, Top Guns Realty on Lake Conroe. HAR
 - $259,9003 bd2 ba1.6k sqft40526 Berylline Ln, Magnolia, TX 77354For Sale
 MLS ID #2693808, Ruben Villarreal, RE/MAX Integrity. HAR
 - $249,9004 bd2 ba1.3k sqft9550 Louis Phillip St, Magnolia, TX 77354For Sale
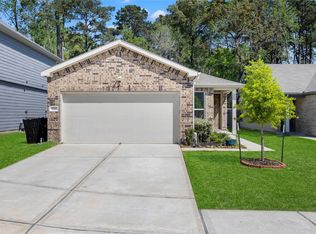 MLS ID #5322763, Linda Blair, Blair Realty Group. HAR
 - $289,0003 bd2 ba1.8k sqft171 Ashe Juniper Way, Magnolia, TX 77354For SaleMLS ID #21724064, Gulay Yasar, TEXAS REAL ESTATE SERVICES. HAR
- $282,9754 bd2 ba1.7k sqft40704 Pessi Rd, Magnolia, TX 77354New ConstructionHAR
- $269,0003 bd2 ba1.5k sqft10216 Badger Run Ln, Magnolia, TX 77354For SaleMLS ID #96073882, Jessica Benitez, RE/MAX Universal. HAR
- $224,7504 bd2 ba1.6k sqft703 Larkspur Shadow Dr, Magnolia, TX 77354For SaleMLS ID #92698233, Fred McDaniel, Realty ONE Group Iconic. HAR
- $279,9993 bd2 ba1.9k sqft41635 Sorrel Spring Ln, Magnolia, TX 77354For SaleMLS ID #4557242, Clinton Omiwade, Legacy Living Real Estate LLC. HAR
- $299,9904 bd3 ba2.2k sqft1008 Youth Water Rd, Montgomery, TX 77316For SaleMLS ID #15747518, Scott Laird, Keller Williams Realty The Woodlands. HAR
- $285,0003 bd2 ba1.6k sqft21222 Bush Brook Bend Path, Tomball, TX 77377For SaleMLS ID #32406260, Lisa Mann, eXp Realty LLC. HAR
- $290,0004 bd3 ba2.1k sqft19451 Nasworthy Dr, Tomball, TX 77375For SaleMLS ID #65250146, Ryan Landry, LPT Realty, LLC. HAR
- $299,9994 bd3 ba2.3k sqft10220 Badger Run Ln, Magnolia, TX 77354For SaleMLS ID #62537321, Joe Hart, Keller Williams Realty The Woodlands. HAR
- $330,0004 bd4 ba2.5k sqft17814 Pamukkale Pl, Tomball, TX 77377For SaleMLS ID #13949969, Jessica Musto, REALM Real Estate Professionals - North Houston. HAR
- $283,0904 bd2 ba1.7k sqft12955 Daniel Springs Ln, Magnolia, TX 77354New ConstructionMLS ID #42922113, Justin Dickey, CB&A, Realtors. HAR
- $271,1903 bd2 ba1.4k sqft12959 Daniel Springs Ln, Magnolia, TX 77354New ConstructionHAR
- $264,9504 bd3 ba1.9k sqft22014 Sovereign Heights Ln, Houston, TX 77090For SaleMLS ID #50897601, Adewale Lawal, LPT Realty, LLC. HAR
- $240,0004 bd3 ba1.8k sqft24035 Wandering Brook Dr, Hockley, TX 77447For SaleMLS ID #64199955, James Rowlett, Compass RE Texas, LLC - The Heights. HAR
- $309,9003 bd2 ba1.6k sqft8605 Cimarron Mesa Ln, Magnolia, TX 77354For SaleMLS ID #82742962, Raul Campos, Onpoint Property Management. HAR
- $260,0003 bd2 ba1.6k sqft13423 Ravens Caw Dr, Cypress, TX 77429For SaleMLS ID #82651525, Trang Le, eXp Realty LLC. HAR
