Excellent location and Great bones on this 3/1 with Basement and Garage workshop WITH 100 AMP 220 SERVICE! Heated ,cooled and insulated Garage for all year usage ! Tons of space for your tools and toys!
The home has been mostly remodeled inside, updated electrical and box, cosmetics needs some finishing! Outside will need some siding! Price is reflective on condition! So bring your ideas and make it your new home!
Central air, wood floors on the first level, carpet on second and ceramic floors in bath and kitchen! Great area and close to freeway access and to Royal Oak! Home is vacant and ready to show!
Sold for $195,000
$195,000
26372 S Hampden St E, Madison Heights, MI 48071
3beds
998sqft
Single Family Residence
Built in 1952
4,791 Square Feet Lot
$194,300 Zestimate®
$195/sqft
$1,634 Estimated rent
Home value
$194,300
$167,000 - $220,000
$1,634/mo
Zestimate® history
Owner options
List your home for rent
$1,634/mo
Rent Zestimate®
Find your next renter with Zillow Rental Manager. Plus, with online applications, you can quickly screen prospective tenants – for free.
$1,634/mo
Rent Zestimate®
Refinance and save
$1,347/mo
Est. payment
Refinancing to a lower rate could help reduce your monthly payments and save thousands over the life of the loan.
$1,347/mo
Est. payment
Explore your selling options
Work with a Zillow partner agent
Leverage their expertise and Zillow's premium Showcase listings to get your home seen by more buyers.
Get startedList with your own agent
Get your home in front of millions of buyers by listing it on Zillow.
Learn how to do itSell it yourself
Take full control of how buyers see your home on Zillow by listing For Sale by Owner (FSBO).
List your homeWhat's special
Zillow last checked:
Listing updated:
Listed by:
Jason Hayes 424-224-0799,
Community Choice Realty Inc
Bought with:
Mike Kramar, 6501305632
Clients First, REALTORS®
Source: Realcomp II,MLS#: 20230076202
Facts & features
Interior
Bedrooms & bathrooms
- Bedrooms: 3
- Bathrooms: 1
- Full bathrooms: 1
Primary bedroom
- Level: Second
- Dimensions: 20 x 11
Bedroom
- Level: Entry
- Dimensions: 9 x 12
Bedroom
- Level: Entry
- Dimensions: 10 x 11
Other
- Level: Entry
- Dimensions: 9 x 6
Kitchen
- Level: Entry
- Dimensions: 13 x 14
Living room
- Level: Entry
- Dimensions: 12 x 15
Heating
- Forced Air, Natural Gas
Cooling
- Central Air
Appliances
- Included: Dryer, Free Standing Refrigerator, Washer
Features
- Basement: Unfinished
- Has fireplace: Yes
- Fireplace features: Living Room
Interior area
- Total interior livable area: 998 sqft
- Finished area above ground: 998
Property
Parking
- Total spaces: 2.5
- Parking features: Twoand Half Car Garage, Detached
- Garage spaces: 2.5
Features
- Levels: One and One Half
- Stories: 1.5
- Entry location: GroundLevelwSteps
- Patio & porch: Patio, Porch
- Pool features: None
- Fencing: Fenced
Lot
- Size: 4,791 Square Feet
- Dimensions: 40.00 x 121.00
Details
- Parcel number: 2523252002
- Special conditions: Short Sale No,Standard
Construction
Type & style
- Home type: SingleFamily
- Architectural style: Bungalow
- Property subtype: Single Family Residence
Materials
- Aluminum Siding, Metal Siding, Vinyl Siding
- Foundation: Basement, Block
- Roof: Asphalt
Condition
- New construction: No
- Year built: 1952
Utilities & green energy
- Electric: Service 100 Amp, Volts 220
- Sewer: Public Sewer
- Water: Public
Community & HOA
Community
- Subdivision: STEPHENSON SUPER-HIGHWAY SUB NO 3-MADISON HTS
HOA
- Has HOA: No
Location
- Region: Madison Heights
Financial & listing details
- Price per square foot: $195/sqft
- Tax assessed value: $30,410
- Annual tax amount: $1,423
- Date on market: 9/10/2023
- Cumulative days on market: 13 days
- Listing agreement: Exclusive Right To Sell
- Listing terms: Cash,Conventional
Price history
| Date | Event | Price |
|---|---|---|
| 10/10/2023 | Sold | $195,000-4.9%$195/sqft |
Source:  Realcomp II #20230076202 Report a problem Realcomp II #20230076202 Report a problem | ||
| 9/22/2023 | Pending sale | $205,000$205/sqft |
Source: Realcomp II #20230076202 Report a problem | ||
| 9/10/2023 | Listed for sale | $205,000$205/sqft |
Source: Realcomp II #20230076202 Report a problem | ||
Public tax history
Tax history is unavailable.
Neighborhood: 48071
Nearby homes
- $195,0002 bd1 ba998 sqft26372 Hampden St, Madison Heights, MI 48071Sold

- $315,0004 bd2 ba1.2k sqft26364 Hampden St, Madison Heights, MI 48071Sold
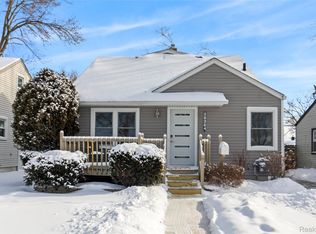
- $168,3002 bd1 ba771 sqft26380 Hampden St, Madison Heights, MI 48071Off Market

- $176,9003 bd1 ba866 sqft26356 Hampden St, Madison Heights, MI 48071Off Market
- $135,4002 bd1 ba751 sqft26373 Brettonwoods St, Madison Heights, MI 48071Off Market
- $141,6002 bd1 ba748 sqft26348 Hampden St, Madison Heights, MI 48071Off Market
- $187,9003 bd1 ba1.2k sqft26381 Brettonwoods St, Madison Heights, MI 48071Off Market
- $198,6003 bd1 ba1.1k sqft26506 Hampden St, Madison Heights, MI 48071Off Market
Nearby schools
GreatSchools rating
- 2/10Madison Elementary SchoolGrades: PK-6Distance: 1.1 mi
- 3/10Wilkinson Middle SchoolGrades: 6-8Distance: 0.5 mi
- NAMadison Preparatory High SchoolGrades: 9-12Distance: 0.9 mi
Get a cash offer in 3 minutes
Find out how much your home could sell for in as little as 3 minutes with a no-obligation cash offer.
Estimated market value
$194,300
Get a cash offer in 3 minutes
Find out how much your home could sell for in as little as 3 minutes with a no-obligation cash offer.
Estimated market value
$194,300
- Michigan
- Oakland County
- Madison Heights
- 48071
- 26372 S Hampden St E
Nearby cities
Nearby zip codes
Other Madison Heights Topics
