Skip main navigation
Sold
  • Price Unknown

    26373 Poplar Glen Dr, Denham Springs, LA 70726

    4beds
    2,000sqft
    Single Family Residence, Residential
    Built in 2008
    10,018 Square Feet Lot
    $256,900 Zestimate®
    $--/sqft
    $2,057 Estimated rent

    Home value

    $256,900

    $231,000 - $288,000

    $2,057/mo

    Zestimate® history
    Loading
    Loading...

    Owner options

    List your home for rent

    $2,057/mo

    Rent Zestimate®

    Find your next renter with Zillow Rental Manager. Plus, with online applications, you can quickly screen prospective tenants – for free.

    Learn more

    $2,057/mo

    Rent Zestimate®

    Refinance and save

    $240/mo

    Est. payment

    Refinancing to a lower rate could help reduce your monthly payments and save thousands over the life of the loan.

    See today's rates

    $240/mo

    Est. payment

    Explore your selling options

    Work with a Zillow partner agent

    Leverage their expertise and Zillow's premium Showcase listings to get your home seen by more buyers.

    Get started

    List with your own agent

    Get your home in front of millions of buyers by listing it on Zillow.

    Learn how to do it

    Sell it yourself

    Take full control of how buyers see your home on Zillow by listing For Sale by Owner (FSBO).

    List your home

    What's special

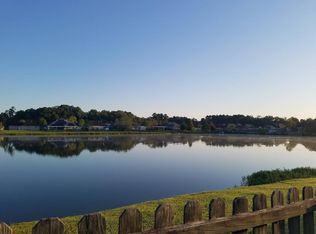
    Step inside to a spacious and well-maintained interior with an open-concept layout and new luxury vinyl plank flooring perfect for both everyday living and entertaining. The kitchen offers ample cabinetry and new stainless steel appliances and flows seamlessly into the dining and living areas while the large screened-in patio invites you to relax outdoors year-round, bug-free, while enjoying the lake views. To the left of the living area are 3 guest bedrooms and to the right, the large primary bedroom and bathroom offering a soaking tub with separate shower and 2 walk in closets. No flood insurance is required and the roof is less than 8 years old.

    Zillow last checked:

    Listing updated:

    Listed by:

    Dawn Storey-Bishop,

    Dawson Grey Real Estate

    Bought with:

    Jenifer Doege, 995707485

    Pinnacle Realty Advisors

    Source: ROAM MLS,MLS#: 2025009465MLS Logo

    Facts & features

    Interior

    Bedrooms & bathrooms
    • Bedrooms: 4
    • Bathrooms: 2
    • Full bathrooms: 2
    Rooms
    • Room types: Bedroom, Primary Bedroom, Breakfast Room, Kitchen, Living Room
    Primary bedroom
    • Features: En Suite Bath, Ceiling 9ft Plus, Ceiling Fan(s)
    • Level: First
    • Area: 233.18
    • Width: 17.8
    Bedroom 1
    • Level: First
    • Area: 151.2
    • Width: 13.5
    Bedroom 2
    • Level: First
    • Area: 118.65
    • Width: 10.5
    Bedroom 3
    • Level: First
    • Area: 132.21
    • Width: 11.3
    Primary bathroom
    • Features: Double Vanity, 2 Closets or More, Walk-In Closet(s), Separate Shower, Soaking Tub
    Kitchen
    • Features: Counters Solid Surface, Kitchen Island, Pantry
    • Level: First
    • Area: 125.43
    Living room
    • Level: First
    • Area: 336.72
    Heating
    • Central, Gas Heat
    Cooling
    • Central Air, Ceiling Fan(s)
    Appliances
    • Included: Elec Stove Con, Electric Cooktop, Dishwasher, Disposal, Microwave, Range/Oven, Gas Water Heater
    • Laundry: Laundry Room, Electric Dryer Hookup, Washer Hookup, Inside, Washer/Dryer Hookups
    Features
    • Eat-in Kitchen, Built-in Features, High Speed Internet
    • Flooring: Laminate
    • Attic: Attic Access
    • Number of fireplaces: 1
    Interior area
    • Total structure area: 2,696
    • Total interior livable area: 2,000 sqft

    Property

    Parking
    • Total spaces: 2
    • Parking features: 2 Cars Park, Garage, Driveway, Garage Door Opener
    • Has garage: Yes
    Features
    • Stories: 1
    • Patio & porch: Covered, Patio, Screened
    • Exterior features: Lighting
    • Fencing: Privacy
    • On waterfront: Yes
    • Waterfront features: Lake Front
    Lot
    • Size: 10,018 Square Feet
    • Dimensions: 60 x 150
    • Features: Landscaped
    Details
    • Additional structures: Storage
    • Parcel number: 0571547
    • Special conditions: Standard

    Construction

    Type & style
    • Home type: SingleFamily
    • Architectural style: Traditional
    • Property subtype: Single Family Residence, Residential
    Materials
    • Brick Siding, Vinyl Siding, Frame
    • Foundation: Slab
    • Roof: Shingle
    Condition
    • New construction: No
    • Year built: 2008

    Utilities & green energy

    • Gas: City/Parish
    • Sewer: Public Sewer
    • Utilities for property: Cable Connected

    Community & HOA

    Community
    • Security: Security System
    • Subdivision: Woodland Crossing
    HOA
    • Has HOA: Yes
    • Services included: Accounting, Common Areas
    • HOA fee: $240 annually
    Location
    • Region: Denham Springs

    Financial & listing details

    • Tax assessed value: $216,910
    • Annual tax amount: $2,305
    • Date on market: 5/22/2025
    • Listing terms: Cash,Conventional,FHA,FMHA/Rural Dev,Private Financing Available,VA Loan

    Price history

    DateEventPrice
    8/18/2025Sold--
    Source: ROAM MLS #2025009465 Report a problem
    7/9/2025Contingent$260,000$130/sqft
    Source: ROAM MLS #2025009465 Report a problem
    7/1/2025Price change$260,000+4%$130/sqft
    Source: ROAM MLS #2025009465 Report a problem
    5/22/2025Listed for sale$250,000+34.5%$125/sqft
    Source: ROAM MLS #2025009465 Report a problem
    10/27/2018Listing removed$185,900$93/sqft
    Source: GARDNER, REALTORS #2015012960 Report a problem
    10/20/2018Listed for sale$185,900$93/sqft
    Source: GARDNER, REALTORS #2015012960 Report a problem
    5/31/2016Sold--
    Source: ROAM MLS #2015012960 Report a problem
    2/24/2016Price change$185,900-2.1%$93/sqft
    Source: Gardner Realtors #2015012960 Report a problem
    11/20/2015Price change$189,900-2.6%$95/sqft
    Source: Gardner Realtors #2015012960 Report a problem
    10/20/2015Price change$194,900-2.1%$97/sqft
    Source: Gardner Realtors #2015012960 Report a problem
    9/18/2015Listed for sale$199,000$100/sqft
    Source: Gardner Realtors #2015012960 Report a problem
    8/16/2007Sold--
    Source: Public Record Report a problem

    Public tax history

    YearProperty taxesTax assessment
    2025$2,305 +152.2%$21,691 +35.3%
    2024$914 -13.2%$16,030
    2023$1,052 -0.7%$16,030
    2022$1,060 +13.4%$16,030
    2021$935 +0.5%$16,030
    2020$930 -16.4%$16,030 -8.3%
    2019$1,113 -3%$17,490
    2017$1,147 +8.3%$17,490 +6.1%
    2015$1,060 $16,490
    2014$1,060 +14.6%$16,490
    2013$924 +2.1%$16,490
    2012$906 -6.2%$16,490 -2.9%
    2011$966 -2.2%$16,980 -0.9%
    2010$988 -0.8%$17,140 -90%
    2009$995 -2.8%$171,400
    2008$1,024 $171,400
    Find assessor info on the county website

    Neighborhood: 70726

    Nearby schools

    GreatSchools rating
    Schools provided by the listing agent
    • District: Livingston Parish

    Source: ROAM MLS. This data may not be complete. We recommend contacting the local school district to confirm school assignments for this home.

    Get a cash offer in 3 minutes
    Find out how much your home could sell for in as little as 3 minutes with a no-obligation cash offer.
    Estimated market value
    $256,900
    Get a cash offer in 3 minutes
    Find out how much your home could sell for in as little as 3 minutes with a no-obligation cash offer.
    Estimated market value
    $256,900