Here's the chance you've been waiting for: The absolute most amazing home in Redford is now for sale. Overlooking Western Golf & Country Club's 9th hole, wonderfully created and designed by the legendary Donald Ross. Be the envy of every single golfer who passes by while playing. Lovingly adorned with over $300k in recent updates, this 3 bedroom, 3.5 bath stunner has spared no expense. Literally everything has been redone. If you like to sit and watch golfers tee off on a par 3, you can on the newly stamped front porch. Lavishly landscaped areas welcome you all around, with a private back area that embraces nature. Weather bad and can't golf? Check out the 4 car garage that also has additional space for the golf simulator, which is heated and cooled with a new mini split - the entire setup (simulator negotiable) of an amazing private golf arena. Enjoy a new roof with copper gables and lifetime warranty. Inside, prepare to be stunned - all new LED lighting, baths, painting, carpeting and flooring, finished basement, multiple fireplaces. New HVAC, Water heater, mini split, and more. Finished basement with bath, steam shower, tons of storage to give a few ideas. Custom blinds and window tint, custom closet organizers, new security system, all new fixtures, handles, generator hookup and electrical panel with transfer switch, and so much more. All new appliances, new 2 zone irrigation, etc. Come be the envy of the town and call this home!
Sold for $549,000
$549,000
26375 Ross Dr, Redford, MI 48239
3beds
3,950sqft
Single Family Residence
Built in 1938
0.75 Acres Lot
$564,600 Zestimate®
$139/sqft
$2,842 Estimated rent
Home value
$564,600
$514,000 - $621,000
$2,842/mo
Zestimate® history
Owner options
List your home for rent
$2,842/mo
Rent Zestimate®
Find your next renter with Zillow Rental Manager. Plus, with online applications, you can quickly screen prospective tenants – for free.
$2,842/mo
Rent Zestimate®
Refinance and save
$3,870/mo
Est. payment
Refinancing to a lower rate could help reduce your monthly payments and save thousands over the life of the loan.
$3,870/mo
Est. payment
Explore your selling options
Work with a Zillow partner agent
Leverage their expertise and Zillow's premium Showcase listings to get your home seen by more buyers.
Get startedList with your own agent
Get your home in front of millions of buyers by listing it on Zillow.
Learn how to do itSell it yourself
Take full control of how buyers see your home on Zillow by listing For Sale by Owner (FSBO).
List your homeWhat's special
Heated drivewayFinished basement with bathAll new fixturesLavishly landscaped areasNew security systemNewly stamped front porchSteam shower
Zillow last checked:
Listing updated:
Listed by:
Andy Hargreaves 734-548-9418,
Prime + Property,
Bretta Grimmett 734-564-6082,
Prime + Property
Bought with:
Andy Hargreaves, 6501338130
Prime + Property
Bretta Grimmett, 6501429803
Prime + Property
Source: Realcomp II,MLS#: 20251022264
Facts & features
Interior
Bedrooms & bathrooms
- Bedrooms: 3
- Bathrooms: 4
- Full bathrooms: 3
- 1/2 bathrooms: 1
Primary bedroom
- Level: Second
- Area: 1000
- Dimensions: 20 X 50
Bedroom
- Level: Entry
- Area: 143
- Dimensions: 13 X 11
Bedroom
- Level: Entry
- Area: 140
- Dimensions: 14 X 10
Primary bathroom
- Level: Second
- Area: 48
- Dimensions: 8 X 6
Other
- Level: Entry
- Area: 35
- Dimensions: 7 X 5
Other
- Level: Basement
- Area: 40
- Dimensions: 8 X 5
Other
- Level: Entry
- Area: 24
- Dimensions: 4 X 6
Dining room
- Level: Entry
- Area: 165
- Dimensions: 15 X 11
Family room
- Level: Entry
- Area: 360
- Dimensions: 24 X 15
Game room
- Level: Basement
- Area: 400
- Dimensions: 20 X 20
Kitchen
- Level: Entry
- Area: 120
- Dimensions: 15 X 8
Living room
- Level: Entry
- Area: 300
- Dimensions: 20 X 15
Heating
- Electric, Forced Air, Natural Gas, Zoned
Cooling
- Ceiling Fans, Central Air
Appliances
- Included: Dishwasher, Disposal, Exhaust Fan, Free Standing Freezer, Free Standing Gas Range, Free Standing Refrigerator, Gas Cooktop, Humidifier, Ice Maker, Plumbed For Ice Maker, Range Hood, Self Cleaning Oven, Stainless Steel Appliances, Trash Compactor, Washer Dryer Stacked, Washer
Features
- Basement: Finished
- Has fireplace: Yes
- Fireplace features: Basement, Family Room, Gas, Living Room, Other Locations, Wood Burning
Interior area
- Total interior livable area: 3,950 sqft
- Finished area above ground: 2,750
- Finished area below ground: 1,200
Property
Parking
- Total spaces: 4
- Parking features: Four Car Garage, Circular Driveway, Detached, Driveway, Electricityin Garage, Garage Faces Front, Heated Garage
- Garage spaces: 4
Features
- Levels: One And One Half
- Stories: 1.5
- Entry location: GroundLevelwSteps
- Patio & porch: Deck, Patio, Porch
- Exterior features: Lighting
- Pool features: None
- Fencing: Back Yard
Lot
- Size: 0.75 Acres
- Dimensions: 195 x 165.82
- Features: Near Golf Course, On Golf Course
Details
- Parcel number: 79024990030000
- Special conditions: Short Sale No,Standard
Construction
Type & style
- Home type: SingleFamily
- Architectural style: Cape Cod,Tudor
- Property subtype: Single Family Residence
Materials
- Brick
- Foundation: Basement, Block
- Roof: Asphalt
Condition
- New construction: No
- Year built: 1938
- Major remodel year: 2024
Utilities & green energy
- Sewer: Public Sewer
- Water: Public
- Utilities for property: Above Ground Utilities, Cable Available
Community & HOA
Community
- Security: Exterior Video Surveillance, Security System Owned, Smoke Detectors
- Subdivision: J MINOCK PROP
HOA
- Has HOA: No
Location
- Region: Redford
Financial & listing details
- Price per square foot: $139/sqft
- Tax assessed value: $161,957
- Annual tax amount: $10,188
- Date on market: 8/1/2025
- Cumulative days on market: 15 days
- Listing agreement: Exclusive Right To Sell
- Listing terms: Cash,Conventional,Va Loan
Price history
| Date | Event | Price |
|---|---|---|
| 9/9/2025 | Sold | $549,000$139/sqft |
Source:  Realcomp II #20251022264 Report a problem Realcomp II #20251022264 Report a problem | ||
| 8/16/2025 | Pending sale | $549,000$139/sqft |
Source: Realcomp II #20251022264 Report a problem | ||
| 8/1/2025 | Listed for sale | $549,000+48%$139/sqft |
Source: Realcomp II #20251022264 Report a problem | ||
| 4/9/2023 | Listing removed | -- |
Source: Realcomp II #2210023916 Report a problem | ||
| 4/8/2021 | Pending sale | $371,000+72.6%$94/sqft |
Source: Realcomp II #2210023916 Report a problem | ||
| 8/22/2012 | Sold | $215,000-14%$54/sqft |
Source: Public Record Report a problem | ||
| 11/16/2011 | Listing removed | $249,900$63/sqft |
Source: CENTURY 21 Curran & Christie #211073223 Report a problem | ||
| 7/14/2011 | Listed for sale | $249,900-10.8%$63/sqft |
Source: CENTURY 21 CURRAN & CHRISTIE #211073223 Report a problem | ||
| 7/31/2010 | Listing removed | $280,000$71/sqft |
Source: CENTURY 21 Curran & Christie #210040889 Report a problem | ||
| 4/10/2010 | Listed for sale | $280,000$71/sqft |
Source: CENTURY 21 CURRAN & CHRISTIE #210040889 Report a problem | ||
Public tax history
| Year | Property taxes | Tax assessment |
|---|---|---|
| 2025 | -- | $194,900 +22.6% |
| 2024 | -- | $159,000 +8.2% |
| 2023 | -- | $146,900 +13.5% |
| 2022 | -- | $129,400 +18.1% |
| 2021 | -- | $109,600 |
| 2020 | $4,063 +6.5% | $109,600 +9.4% |
| 2019 | $3,816 | $100,200 +40.7% |
| 2018 | $3,816 | $71,200 +7.2% |
| 2017 | -- | $66,400 -4.9% |
| 2016 | $3,550 | $69,800 +2.8% |
| 2015 | $3,550 -35.9% | $67,900 +20% |
| 2013 | $5,540 +56.1% | $56,600 -11.6% |
| 2012 | $3,550 | $64,000 -4.8% |
| 2011 | -- | $67,200 -32.7% |
| 2009 | -- | $99,800 -19.9% |
| 2008 | -- | $124,600 -11.4% |
| 2007 | -- | $140,600 +5.4% |
| 2005 | $1,365 | $133,400 +2.5% |
| 2003 | -- | $130,100 +61.2% |
| 2001 | $3,165 +15.3% | $80,690 +11% |
| 2000 | $2,744 | $72,696 |
Find assessor info on the county website
Neighborhood: 48239
Nearby homes
- $432,100-- bd4 ba2.7k sqft26431 Ross Dr, Redford, MI 48239Off Market
- $251,400-- bd1 ba1.4k sqft26412 Lyndon, Redford, MI 48239Off Market
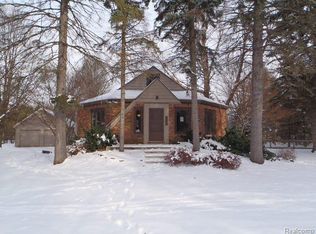
- $379,3004 bd3 ba2.4k sqft26363 Ross Dr, Redford, MI 48239Off Market
- $230,4003 bd2 ba1.5k sqft26368 Lyndon, Redford, MI 48239Off Market
- $355,800-- bd2 ba2.2k sqft26450 Lyndon, Redford, MI 48239Off Market
- $340,0004 bd3 ba2.5k sqft26235 Ross Dr, Redford, MI 48239Sold
- $287,5003 bd2 ba1.7k sqft26441 Ross Dr, Redford, MI 48239Off Market
- $22,60010,280 Square FeetLyndon, Redford, MI 48239Off Market
Nearby schools
GreatSchools rating
- 5/10Jane Addams Elementary SchoolGrades: PK-5Distance: 0.2 mi
- 5/10John D. Pierce Middle SchoolGrades: 6-8Distance: 1.8 mi
- 7/10Lee M. Thurston High SchoolGrades: 9-12Distance: 0.4 mi
Get a cash offer in 3 minutes
Find out how much your home could sell for in as little as 3 minutes with a no-obligation cash offer.
Estimated market value
$564,600
Get a cash offer in 3 minutes
Find out how much your home could sell for in as little as 3 minutes with a no-obligation cash offer.
Estimated market value
$564,600
- Michigan
- Wayne County
- Redford
- 48239
- 26375 Ross Dr
Nearby cities
Nearby neighborhoods
Nearby zip codes
Other Redford Topics
