Skip main navigation
Off market
  • $566,900

    26379 W Tonopah Dr, Buckeye, AZ 85396

    3beds
    2,323sqft
    SingleFamily
    Built in 2006
    0.26 Acres Lot
    $566,900 Zestimate®
    $244/sqft
    $2,187 Estimated rent

    Home value

    $566,900

    $539,000 - $595,000

    $2,187/mo

    Zestimate® history
    Loading
    Loading...

    Owner options

    List your home for rent

    $2,187/mo

    Rent Zestimate®

    Find your next renter with Zillow Rental Manager. Plus, with online applications, you can quickly screen prospective tenants – for free.

    Learn more

    $2,187/mo

    Rent Zestimate®

    Refinance and save

    $3,343/mo

    Est. payment

    Refinancing to a lower rate could help reduce your monthly payments and save thousands over the life of the loan.

    See today's rates

    $3,343/mo

    Est. payment

    Explore your selling options

    Work with a Zillow partner agent

    Leverage their expertise and Zillow's premium Showcase listings to get your home seen by more buyers.

    Get started

    List with your own agent

    Get your home in front of millions of buyers by listing it on Zillow.

    Learn how to do it

    Sell it yourself

    Take full control of how buyers see your home on Zillow by listing For Sale by Owner (FSBO).

    List your home

    What's special

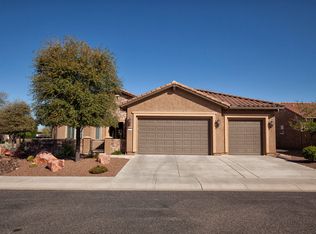
    Furnished inside and out, turnkey luxury! Outdoor Living at it's finest with a private back patio that features a 400sqft aluminum cream colored pergola, hand cut Greek Stone tiled flooring, a Chef's dream double island kitchen with two under-counter refrigerator/freezers, 90,000 btu rotisserie natural gas plumed grill/, four built in SS drawer units, and SS sink. The back living space has it's own dinning area, bar, and living room that features an entertainment wall, remote controlled liner gas fireplace, 60" TV, and Surround Sound. Patio also has a lounge area with gas fire pit. The include therapeutic spa is a game changer after a day of play! The entire back yard is super private with wrought iron fence bordered by lush mature palms, flowers, & lime, orange, and lemon fruit trees. For extra privacy and shade, the extended patio has six remote control Sunsetter shades that raise and lower at a touch of a button. This better than new energy efficient Fiesta is on a large corner lot and includes a paid for solar panel system. The inside lighting has been upgraded to cool led lighting that make it one of the most energy efficient properties in the community. The highly upgraded interior includes 20” ceramic tile laid on the diagonal in most rooms. The bedrooms and closets were recently upgraded to wood plank flooring. Plantation shutters throughout, contemporary media wall, Decorator wall colors, French doors at the den, top of the line surround sound system, wiring for security, upgraded lighting/fans throughout, and finished utility room with sink & storage cabinets on both sides. The gourmet kitchen features Maple cabinets, slab Granite counter tops, under cabinet lighting, Stainless appliances, smooth cooktop (but plumbed for gas), built-in oven/microwave, center island, pantry, pull-outs in cabinets, pendant lights at breakfast bar and over the island, and a lighted art niche at entry. Exterior features include river rock landscape details, artificial grass for a touch of green, front courtyard, ext. back patio with curved planter wall, fenced yard, & walkway around back of home. The 3 car garage includes storage cabinets and workbench, whole house water filter/softener, utility sink, and utility door to side yard. Outstanding value when comparing to new construction. Price includes furnishings inside and out. There is also a home warranty policy. With no agent commission, this "Sell by Owners" property is a Turnkey Super Deal.

    This property is off market, which means it's not currently listed for sale or rent on Zillow. This may be different from what's available on other websites or public sources.

    Facts & features

    Interior

    Bedrooms & bathrooms
    • Bedrooms: 3
    • Bathrooms: 2
    • Full bathrooms: 2
    Heating
    • Forced air, Other, Gas
    Cooling
    • Refrigerator, Central, Solar
    Appliances
    • Included: Dishwasher, Dryer, Freezer, Garbage disposal, Microwave, Range / Oven, Refrigerator, Washer
    Features
    • Flooring: Tile, Hardwood
    • Basement: None
    • Has fireplace: Yes
    Interior area
    • Total interior livable area: 2,323 sqft

    Property

    Parking
    • Total spaces: 6
    • Parking features: Garage - Attached, Off-street
    Features
    • Exterior features: Stucco
    • Has spa: Yes
    Lot
    • Size: 0.26 Acres
    Details
    • Parcel number: 50384454

    Construction

    Type & style
    • Home type: SingleFamily
    Materials
    • Roof: Tile
    Condition
    • Year built: 2006

    Community & neighborhood

    Community
    • Community features: Fitness Center, Fifty Five Plus Active Community
    Senior living
    • Senior community: Yes
    Location
    • Region: Buckeye

    HOA & financial

    HOA
    • Has HOA: Yes
    • HOA fee: $115 monthly

    Price history

    DateEventPrice
    7/12/2022Sold$650,000+1.6%$280/sqft
    Source: ARMLS #6402922 Report a problem
    5/30/2022Pending sale$640,000$276/sqft
    Source: ARMLS #6402922 Report a problem
    5/20/2022Listed for sale$640,000+39.2%$276/sqft
    Source: ARMLS #6402922 Report a problem
    3/24/2021Listing removed--
    Source: Owner Report a problem
    12/3/2020Listing removed$459,900$198/sqft
    Source: Owner Report a problem
    9/4/2020Listed for sale$459,900+8.2%$198/sqft
    Source: Owner Report a problem
    10/27/2019Listing removed$424,900$183/sqft
    Source: Owner Report a problem
    8/16/2019Price change$424,900-0.9%$183/sqft
    Source: Owner Report a problem
    4/29/2019Listed for sale$428,900+45.4%$185/sqft
    Source: Owner Report a problem
    3/25/2013Sold$295,000-4.5%$127/sqft
    Source: ARMLS #4885307 Report a problem
    2/5/2013Listed for sale$309,000-11.4%$133/sqft
    Source: Ken Meade Realty #4885307 Report a problem
    12/27/2006Sold$348,873$150/sqft
    Source: Public Record Report a problem

    Public tax history

    YearProperty taxesTax assessment
    2025$2,889 +8.1%$42,560 -7.4%
    2024$2,672 +1.1%$45,960 +42.4%
    2023$2,642 -20.1%$32,275 +1.5%
    2022$3,305 +4.2%$31,800 +5.2%
    2021$3,172 -4.7%$30,230 +8.4%
    2020$3,330 +4.5%$27,880 +2.4%
    2019$3,186 $27,230 +5.7%
    2018$3,186 -0.6%$25,770 +3.3%
    2017$3,204 +5.7%$24,950 -0.8%
    2016$3,031 +5.8%$25,160 +5.4%
    2015$2,866 $23,860 +10.6%
    2014-- $21,570 +2.1%
    2013-- $21,120 -2.4%
    2012-- $21,650 -0.1%
    2011-- $21,670 -1%
    2010-- $21,880 +0.5%
    2009-- $21,770 +312.3%
    2008-- $5,280 +32%
    2007-- $4,000

    Find assessor info on the county website

    Neighborhood: Festival Ranch

    Nearby schools

    GreatSchools rating
    Schools provided by the listing agent
    • District: 009 - Wickenburg Unified District

    Source: The MLS. This data may not be complete. We recommend contacting the local school district to confirm school assignments for this home.

    Get a cash offer in 3 minutes
    Find out how much your home could sell for in as little as 3 minutes with a no-obligation cash offer.
    Estimated market value
    $566,900
    Get a cash offer in 3 minutes
    Find out how much your home could sell for in as little as 3 minutes with a no-obligation cash offer.
    Estimated market value
    $566,900