This beautiful 5-bedroom, walk-out two-story home is set on 75 feet of serene lakeshore, offering a perfect blend of luxury and comfort. The bright, two-story living room features a stunning stone fireplace and expansive transom windows, filling the space with natural light. The kitchen is a chef's dream, with elegant maple floors, cabinets, and granite countertops, along with top-of-the-line stainless steel appliances, a double oven, and a large central island—ideal for both cooking and entertaining.
The eat-in dining area offers easy access to the deck through a sliding door, with stairs leading down to the backyard. A formal dining room adds to the home's charm, and a den/flex space separated by elegant pillars provides versatile options for work or relaxation. The main floor also includes a convenient laundry room and a mudroom off the garage.
Upstairs, you'll find four spacious bedrooms, including a serene primary suite with tray ceilings and a generous walk-in closet. The en suite bath boasts a 6' corner jacuzzi tub, a separate shower, and dual sinks for added comfort.
The walk-out basement offers additional finished space, including a bedroom, and plenty of room for customization. With some rough-ins in place, it’s ready for your personal touches to transform it into a stunning 3,500+ sq. ft. living space.
Recent updates include a new roof and siding installed in 2017/18. Embrace the lake life with opportunities to fish, swim, and explore—whether you prefer the peaceful smaller lake to the left or venture across the bridge to the larger Sunrise Lake, perfect for kayaking, paddle boarding, or cruising on an electric boat.
This home is a true lakeside retreat, offering both tranquility and the excitement of outdoor adventures just steps from your door.
Closed
Street View
$635,000
2638 Alamo Cir NE, Blaine, MN 55449
5beds
2,918sqft
Single Family Residence
Built in 2007
0.26 Acres Lot
$646,200 Zestimate®
$218/sqft
$4,235 Estimated rent
Home value
$646,200
$595,000 - $704,000
$4,235/mo
Zestimate® history
Owner options
List your home for rent
$4,235/mo
Rent Zestimate®
Find your next renter with Zillow Rental Manager. Plus, with online applications, you can quickly screen prospective tenants – for free.
$4,235/mo
Rent Zestimate®
Refinance and save
$4,058/mo
Est. payment
Refinancing to a lower rate could help reduce your monthly payments and save thousands over the life of the loan.
$4,058/mo
Est. payment
Explore your selling options
Work with a Zillow partner agent
Leverage their expertise and Zillow's premium Showcase listings to get your home seen by more buyers.
Get startedList with your own agent
Get your home in front of millions of buyers by listing it on Zillow.
Learn how to do itSell it yourself
Take full control of how buyers see your home on Zillow by listing For Sale by Owner (FSBO).
List your homeWhat's special
Stunning stone fireplaceSerene lakeshoreLarge central islandTray ceilingsFormal dining roomExpansive transom windowsSeparate shower
Zillow last checked:
Listing updated:
Listed by:
Mark B Kouatli 612-708-8400,
Edina Realty, Inc.
Bought with:
Justin Scheeler
RE/MAX Results
Source: NorthstarMLS as distributed by MLS GRID,MLS#: 6797891
Facts & features
Interior
Bedrooms & bathrooms
- Bedrooms: 5
- Bathrooms: 3
- Full bathrooms: 2
- 1/2 bathrooms: 1
Bedroom
- Level: Upper
- Area: 323 Square Feet
- Dimensions: 17x19
Bedroom 2
- Level: Upper
- Area: 132 Square Feet
- Dimensions: 11x12
Bedroom 3
- Level: Upper
- Area: 120 Square Feet
- Dimensions: 10x12
Bedroom 4
- Level: Upper
- Area: 140 Square Feet
- Dimensions: 14x10
Bedroom 5
- Level: Lower
- Area: 210 Square Feet
- Dimensions: 14x15
Deck
- Level: Main
- Area: 322 Square Feet
- Dimensions: 23x14
Dining room
- Level: Main
- Area: 204 Square Feet
- Dimensions: 12x17
Family room
- Level: Main
- Area: 320 Square Feet
- Dimensions: 20x16
Foyer
- Level: Main
- Area: 272 Square Feet
- Dimensions: 16x17
Informal dining room
- Level: Main
- Area: 144 Square Feet
- Dimensions: 16x9
Kitchen
- Level: Main
- Area: 160 Square Feet
- Dimensions: 16x10
Office
- Level: Lower
- Area: 154 Square Feet
- Dimensions: 14x11
Heating
- Forced Air, Fireplace(s)
Cooling
- Central Air
Appliances
- Included: Cooktop, Dishwasher, Disposal, Exhaust Fan, Freezer, Refrigerator
Features
- Basement: Daylight,Egress Window(s),Finished,Partial,Walk-Out Access
- Number of fireplaces: 1
Interior area
- Total structure area: 2,918
- Total interior livable area: 2,918 sqft
- Finished area above ground: 2,538
- Finished area below ground: 380
Property
Parking
- Total spaces: 3
- Parking features: Attached, Asphalt, Garage Door Opener, Insulated Garage, Multiple Garages
- Attached garage spaces: 3
- Has uncovered spaces: Yes
Accessibility
- Accessibility features: None
Features
- Levels: Two
- Stories: 2
- On waterfront: Yes
- Waterfront features: Lake Front
- Frontage length: Water Frontage: 75
Lot
- Size: 0.26 Acres
- Dimensions: 75 x 150
Details
- Foundation area: 1360
- Parcel number: 103123320058
- Zoning description: Residential-Single Family
Construction
Type & style
- Home type: SingleFamily
- Property subtype: Single Family Residence
Condition
- New construction: No
- Year built: 2007
Utilities & green energy
- Gas: Natural Gas
- Sewer: City Sewer/Connected, City Sewer - In Street
- Water: City Water/Connected, City Water - In Street
Community & HOA
Community
- Subdivision: The Lakes Of Radisson 16th
HOA
- Has HOA: Yes
- Services included: Professional Mgmt, Shared Amenities
- HOA fee: $77 quarterly
- HOA name: Traditions North
- HOA phone: 763-225-6400
Location
- Region: Blaine
Financial & listing details
- Price per square foot: $218/sqft
- Tax assessed value: $678,000
- Annual tax amount: $6,577
- Date on market: 10/3/2025
- Cumulative days on market: 14 days
Price history
| Date | Event | Price |
|---|---|---|
| 12/19/2025 | Sold | $635,000$218/sqft |
Source:  NorthstarMLS as distributed by MLS GRID #6797891 Report a problem NorthstarMLS as distributed by MLS GRID #6797891 Report a problem | ||
| 10/23/2025 | Pending sale | $635,000$218/sqft |
Source: NorthstarMLS as distributed by MLS GRID #6797891 Report a problem | ||
| 10/17/2025 | Listing removed | $635,000$218/sqft |
Source: NorthstarMLS as distributed by MLS GRID #6797891 Report a problem | ||
| 10/3/2025 | Listed for sale | $635,000+15.5%$218/sqft |
Source: NorthstarMLS as distributed by MLS GRID #6797891 Report a problem | ||
| 1/27/2023 | Sold | $550,000-4.3%$188/sqft |
Source: NorthstarMLS as distributed by MLS GRID #6313331 Report a problem | ||
| 12/27/2022 | Pending sale | $575,000$197/sqft |
Source: NorthstarMLS as distributed by MLS GRID #6313331 Report a problem | ||
| 12/10/2022 | Listed for sale | $575,000+74.2%$197/sqft |
Source: NorthstarMLS as distributed by MLS GRID #6313331 Report a problem | ||
| 8/30/2011 | Sold | $330,000-9.6%$113/sqft |
Source:  Lake Superior Area Realtors as distributed by MLS GRID #1521753 Report a problem Lake Superior Area Realtors as distributed by MLS GRID #1521753 Report a problem | ||
| 6/6/2011 | Price change | $364,900-1.4%$125/sqft |
Source: RE/MAX Results #4034914 Report a problem | ||
| 5/19/2011 | Price change | $369,900-2.6%$127/sqft |
Source: RE/MAX Results #4034914 Report a problem | ||
| 5/11/2011 | Price change | $379,900-2.6%$130/sqft |
Source: RE/MAX Results #4034914 Report a problem | ||
| 4/20/2011 | Price change | $389,900-2.5%$134/sqft |
Source: RE/MAX Results #4034914 Report a problem | ||
| 4/16/2011 | Listed for sale | $399,900-19%$137/sqft |
Source: RE/MAX Results #4034914 Report a problem | ||
| 11/2/2007 | Sold | $493,529$169/sqft |
Source: Public Record Report a problem | ||
Public tax history
| Year | Property taxes | Tax assessment |
|---|---|---|
| 2025 | $6,577 +8% | $678,000 +18.4% |
| 2024 | $6,089 +0.8% | $572,400 -2% |
| 2023 | $6,039 -1% | $584,300 +0.3% |
| 2022 | $6,098 +2.5% | $582,300 +12.3% |
| 2021 | $5,947 +5.9% | $518,700 +15.9% |
| 2019 | $5,615 -2.9% | $447,500 +0% |
| 2018 | $5,780 -1.3% | $447,300 +1.9% |
| 2017 | $5,858 +7.9% | $438,900 +14.9% |
| 2016 | $5,430 +2.9% | $382,100 |
| 2015 | $5,279 -6.7% | $382,100 +6.9% |
| 2014 | $5,657 +0.3% | $357,400 |
| 2013 | $5,642 +9.8% | -- |
| 2012 | $5,139 +0.9% | -- |
| 2011 | $5,093 +6.5% | -- |
| 2010 | $4,781 +240.9% | -- |
| 2008 | $1,403 +37.9% | -- |
| 2007 | $1,017 +141.8% | -- |
| 2006 | $421 | -- |
Find assessor info on the county website
Neighborhood: 55449
Nearby homes
- $686,4005 bd3 ba2.8k sqft2632 Alamo Cir NE, Blaine, MN 55449Off Market
- $634,7005 bd4 ba3.3k sqft2644 Alamo Cir NE, Blaine, MN 55449Off Market
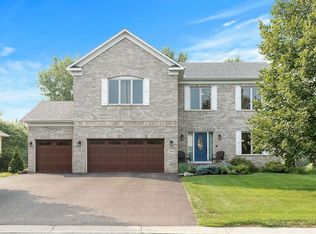
- $706,6004 bd4 ba3.7k sqft2650 Alamo Cir NE, Blaine, MN 55449Off Market
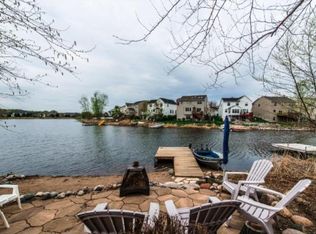
- $651,3003 bd3 ba2.6k sqft2626 Alamo Cir NE, Blaine, MN 55449Off Market
- $495,4004 bd2 ba2.4k sqft2687 120th Ln NE, Blaine, MN 55449Off Market
- $536,3005 bd2 ba3.6k sqft2613 Alamo Cir NE, Blaine, MN 55449Off Market
- $808,7006 bd4 ba4k sqft2658 Alamo Cir NE, Blaine, MN 55449Off Market
- $674,3004 bd3 ba2.6k sqft2618 Alamo Cir NE, Blaine, MN 55449Off Market
Nearby schools
GreatSchools rating
- 7/10Northpoint Elementary SchoolGrades: K-4Distance: 0.6 mi
- 5/10Westwood Middle SchoolGrades: 5-8Distance: 4.3 mi
- 5/10Spring Lake Park Senior High SchoolGrades: 9-12Distance: 5.6 mi
Get a cash offer in 3 minutes
Find out how much your home could sell for in as little as 3 minutes with a no-obligation cash offer.
Estimated market value
$646,200
Get a cash offer in 3 minutes
Find out how much your home could sell for in as little as 3 minutes with a no-obligation cash offer.
Estimated market value
$646,200
- Minnesota
- Anoka County
- Blaine
- 55449
- 2638 Alamo Cir NE
Nearby cities
Nearby zip codes
Other Blaine Topics
