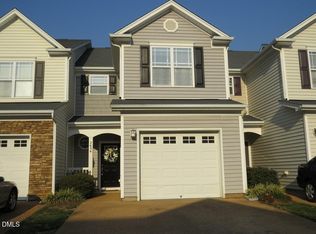
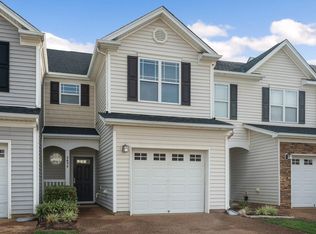
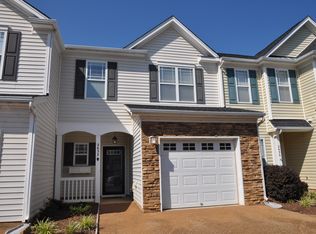
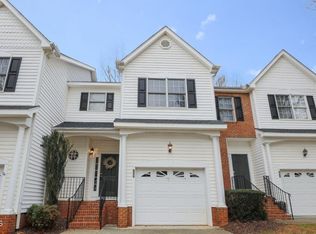
Well-maintained 3-BR, 2.5-BA townhome in desirable Bryarton Village! Main level features an open floor plan seamlessly connecting the large kitchen, dining area, and spacious living room—perfect for entertaining. Upstairs, the primary suite with a tray ceiling, walk-in closet, and en-suite bath with dual vanities, soaking tub, and separate shower. Two additional generously sized bedrooms, a full hall bath, and a dedicated laundry room complete the upper level. Major system updates include full interior paint (2026), new carpet (2026), roof (2022), HVAC (2021), and updated kitchen appliances. Enjoy community pool access and unbeatable convenience to Crossroads Plaza, Harris Teeter, Food Lion, US-1, and I-40. Move-in ready!
Pending
Price cut: $7K (8/27)
$369,000
2638 Asher View Ct, Raleigh, NC 27606
3beds
1,801sqft
Townhouse
Built in 2006
2,178 Square Feet Lot
$363,600 Zestimate®
$205/sqft
$252/mo HOA
What's special
Separate showerLarge kitchenOpen floor planCommunity pool accessDedicated laundry roomFull hall bathWalk-in closet
- 47 days
- 111
- 9
Zillow last checked:
Listing updated:
Listed by:
Yuling Wang 919-480-4991,
SweetHome International, LLC
Source: Doorify MLS,MLS#: 10184549
Facts & features
Interior
Bedrooms & bathrooms
- Bedrooms: 3
- Bathrooms: 3
- Full bathrooms: 2
- 1/2 bathrooms: 1
Primary bedroom
- Level: Second
Bedroom 2
- Level: Second
Bedroom 3
- Level: Second
Heating
- Fireplace(s), Forced Air
Cooling
- Central Air
Appliances
- Included: Dishwasher, Microwave, Refrigerator, Stainless Steel Appliance(s)
Features
- Ceiling Fan(s), Open Floorplan, Tray Ceiling(s)
- Flooring: Carpet, Hardwood, Laminate
- Fireplace features: Living Room
- Common walls with other units/homes: 2+ Common Walls,No One Above,No One Below
Interior area
- Total structure area: 1,801
- Total interior livable area: 1,801 sqft
- Finished area above ground: 1,801
- Finished area below ground: 0
Property
Parking
- Total spaces: 2
- Parking features: Attached, Driveway, Garage
- Garage spaces: 1
- Uncovered spaces: 1
Features
- Levels: Two
- Stories: 2
- Patio & porch: Front Porch
Lot
- Size: 2,178 Square Feet
Details
- Parcel number: 077212963901000 0323291
- Zoning: R-6
- Special conditions: Standard
Construction
Type & style
- Home type: Townhouse
- Architectural style: Traditional
- Property subtype: Townhouse
Materials
- Stone, Vinyl Siding
- Foundation: Slab
- Roof: Shingle
Condition
- New construction: No
- Year built: 2006
Utilities & green energy
- Sewer: Public Sewer
- Water: Public
Community & HOA
Community
- Security: Smoke Detector(s)
- Subdivision: Bryarton Village
HOA
- Has HOA: Yes
- Services included: Maintenance Grounds
- HOA fee: $252 monthly
- HOA name: Bryarton Village HOA
- HOA phone: 910-295-3791
Location
- Region: Raleigh
Financial & listing details
- Price per square foot: $205/sqft
- Tax assessed value: $368,238
- Annual tax amount: $3,368
- Date on market: 8/6/2026
- Listing agreement: Exclusive Right To Sell
- Listing terms: 1031 Exchange,Cash,Conventional,VA Loan
- Ownership type: Townhouse
Estimated market value
$363,600
$345,000 - $382,000
$2,190/mo
Price history
| Date | Event | Price |
|---|---|---|
| 9/3/2026 | Pending sale | $369,000$205/sqft |
Source:  Doorify MLS #10184549 Report a problem Doorify MLS #10184549 Report a problem | ||
| 8/27/2026 | Price change | $369,000-1.9%$205/sqft |
Source: Doorify MLS #10184549 Report a problem | ||
| 8/6/2026 | Listed for sale | $376,000+65.6%$209/sqft |
Source: Doorify MLS #10184549 Report a problem | ||
| 2/22/2018 | Listing removed | $1,450$1/sqft |
Source: Owner Report a problem | ||
| 2/8/2018 | Listed for rent | $1,450+12%$1/sqft |
Source: Owner Report a problem | ||
| 1/22/2018 | Sold | $227,000-0.9%$126/sqft |
Source: Public Record Report a problem | ||
| 12/5/2017 | Pending sale | $229,000$127/sqft |
Source: Sweet Home Investment Realty LLC #2163009 Report a problem | ||
| 12/2/2017 | Listed for sale | $229,000+20.5%$127/sqft |
Source: Sweet Home Investment Realty LLC #2163009 Report a problem | ||
| 7/17/2012 | Listing removed | $1,295$1/sqft |
Source: Block and Associates Realty #1841207 Report a problem | ||
| 6/14/2012 | Listed for rent | $1,295$1/sqft |
Source: Block and Associates Realty #1841207 Report a problem | ||
| 8/25/2006 | Sold | $190,000$105/sqft |
Source: Public Record Report a problem | ||
Public tax history
| Year | Property taxes | Tax assessment |
|---|---|---|
| 2025 | $3,231 +0.4% | $368,238 |
| 2024 | $3,218 +15.7% | $368,238 +45.4% |
| 2023 | $2,781 +7.6% | $253,274 |
| 2022 | $2,584 +4% | $253,274 |
| 2021 | $2,484 | $253,274 |
| 2020 | -- | $253,274 +30.5% |
| 2019 | -- | $194,144 |
| 2018 | -- | $194,144 |
| 2017 | $2,040 +2.1% | $194,144 |
| 2016 | $1,998 -1.2% | $194,144 +0.4% |
| 2015 | $2,023 +5.4% | $193,386 |
| 2014 | $1,919 | $193,386 |
| 2013 | -- | $193,386 |
| 2012 | -- | $193,386 |
| 2011 | -- | $193,386 |
| 2010 | -- | $193,386 |
| 2009 | -- | $193,386 |
| 2008 | -- | -- |
| 2007 | -- | -- |
Find assessor info on the county website
Monthly payment
Est. payment
Payment breakdown
Explore the cost of this home by adjusting the details. Changes won't be saved.Climate risks
Neighborhood: West Raleigh
Nearby schools
Schools provided by the listing agent
- Elementary: Wake County Schools
- Middle: Wake County Schools
- High: Wake County Schools
Source: Doorify MLS. This data may not be complete. We recommend contacting the local school district to confirm school assignments for this home.
Similar homes
- $412,0003 bd3 ba1.8k sqft2422 Memory Ridge Dr, Raleigh, NC 27606For Sale

 MLS ID #10181355, Andrea H Reeves. Doorify MLS
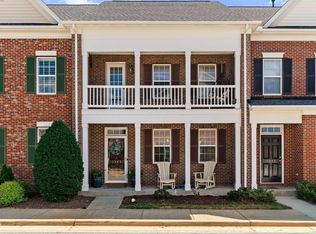
 - $385,0003 bd3 ba1.9k sqft1343 Still Monument Way, Raleigh, NC 27603For Sale
 MLS ID #10192108, Karen Coe. Doorify MLS
 - $325,0002 bd3 ba1.4k sqft4609 Asterwood Dr, Raleigh, NC 27606For Sale
 MLS ID #10150647, Jenne Kendziora. Doorify MLS
 - $368,0003 bd3 ba2.3k sqft3064 Imperial Oaks Dr, Raleigh, NC 27614For Sale
 MLS ID #10184253, Shaylan Good. Doorify MLS
 - $350,0003 bd3 ba1.6k sqft3005 Slippery Elm Dr, Raleigh, NC 27610For SaleMLS ID #10192405, Paul Stinson. Doorify MLS
- $375,0003 bd3 ba1.6k sqft11019 Southwalk Ln, Raleigh, NC 27614For SaleMLS ID #10191893, Stacey Horowitz. Doorify MLS
- $380,0003 bd4 ba2.3k sqft101 Butterbiggins Ln, Apex, NC 27539For SaleMLS ID #10188200, Ping Xin. Doorify MLS
- $372,0003 bd3 ba1.7k sqft102 Ransomwood Dr, Apex, NC 27539For SaleMLS ID #10165751, Hui Xiong. Doorify MLS
- $400,0003 bd3 ba1.7k sqft1031 Contessa Dr, Cary, NC 27513For SaleMLS ID #10182348, Thomas Melvin Harward. Doorify MLS
- $389,0003 bd4 ba2.4k sqft118 Wirks Worth Cir, Apex, NC 27502For SaleMLS ID #10180496, Jackie Gautreau. Doorify MLS
- $425,0004 bd3 ba2.3k sqft245 Harbor Creek Dr, Cary, NC 27511For SaleMLS ID #10190674, Drew Ludlow. Doorify MLS
- $550,0003 bd3 ba2.4k sqft504 Bouree Cir, Raleigh, NC 27606For SaleMLS ID #10180661, Chad Doggett. Doorify MLS
- $387,5003 bd3 ba1.7k sqft104 Kathleen Court, Morrisville, NC 27560For Sale
 MLS ID #100583001, Blair Turner, Turner Realty Team. Hive MLS
 - $339,0003 bd3 ba1.6k sqft8724 Owl Roost Pl, Raleigh, NC 27617For SaleMLS ID #10162279, Elizabeth G Owens. Doorify MLS
- $334,0003 bd3 ba1.6k sqft108 Bella Pl, Holly Springs, NC 27540For SaleMLS ID #10169395, Bernard Goodrich. Doorify MLS
- $339,9003 bd3 ba1.7k sqft6075 Beale Loop, Raleigh, NC 27616For SaleMLS ID #10189650, Alberto Barragan. Doorify MLS
- $359,0003 bd3 ba1.9k sqft629 Barneswyck Dr, Fuquay Varina, NC 27526For SaleMLS ID #10184218, Krista Beauchesne. Doorify MLS
- $388,0003 bd4 ba1.8k sqft4103 Sykes St, Cary, NC 27519For SaleMLS ID #10174231, Hema Pandey. Doorify MLS
- $380,0005 bd3 ba2.6k sqft2109 Star Sapphire Dr, Raleigh, NC 27610For SaleMLS ID #10179108, Ryan Reynolds. Doorify MLS
- $275,0002 bd3 ba1.2k sqft702 Bryant St, Raleigh, NC 27603For SaleMLS ID #10159051, Tina Hilker. Doorify MLS
