REDUCED !!
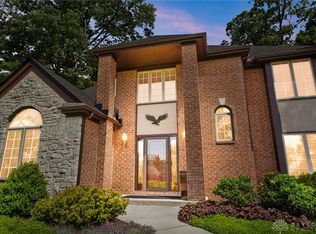
Welcome to this gorgeous custom-built two-story home situated on a private 1.38-acre cul-de-sac lot, offering exceptional craftsmanship, luxury amenities, and handicap accessibility. This fully bricked exterior is complemented by a concrete circular driveway, side-load 3-car garage, irrigation system, whole-house generator, & (2) 200-amp electrical panels. Designed for both everyday living and entertaining. The backyard features a fenced in-ground pool w/ a new heater, pump, filter, & liner (2021), spacious deck, lower-level patio, volleyball court area, & beautifully landscaped grounds. Inside, you'll find exquisite finishes including solid hardwood 6 panel doors & trim, oak flooring, crown molding, & Pella windows. The gourmet kitchen is a chef's dream, featuring custom cherry cabinetry, quartz countertops, a center island w/breakfast bar and prep sink, Viking double gas range w/ commercial hood, Bosch double wall oven (2026), Subzero Refrigerator & abundant workspace. The luxurious 1st-floor primary suite offers a private library/office, 12-foot ceilings, oversized California-style walk-in closets, & a spa-inspired bath w/ jetted tub, corner shower, & dual vanities. Formal living & dining rooms showcase elegant bay windows, creating warm & inviting gathering spaces. Upstairs, a 2nd primary suite features a tray ceiling, private balcony, walk-in closet, garden tub, oversized shower, & dual-sink vanity. A generous 28' x 12' bonus room provides endless possibilities as an additional bedroom, family room, or recreation space. The finished walkout lower level boasts 9-foot poured concrete walls, abundant natural light, a full 2nd kitchen w/ appliances, breakfast bar, living & dining areas and direct access to patio, backyard, & pool--making it ideal for entertaining or multigenerational living. Additional updates incl 2 new HVAC systems (2022). This exceptional property combines luxury, functionality, and privacy inside and outside! Stunning Home!
Pending
Price cut: $100K (9/17)
$1,099,000
2638 Ballydoyle Dr, Springfield, OH 45503
6beds
8,545sqft
Single Family Residence
Built in 2000
1.38 Acres Lot
$1,058,100 Zestimate®
$129/sqft
$-- HOA
What's special
Beautifully landscaped groundsPrivate balconyIrrigation systemFinished walkout lower levelGorgeous custom-built two-story homeVolleyball court areaSpacious deck
- 38 days
- 1,226
- 58
Zillow last checked:
Listing updated:
Listed by:
Jeff Horne (937)322-0352,
Coldwell Banker Heritage,
Brock Bowen 937-605-6361,
Coldwell Banker Heritage
Source: DABR MLS,MLS#: 967429 Originating MLS: Dayton Area Board of REALTORS
Originating MLS: Dayton Area Board of REALTORSFacts & features
Interior
Bedrooms & bathrooms
- Bedrooms: 6
- Bathrooms: 6
- Full bathrooms: 5
- 1/2 bathrooms: 1
- Main level bathrooms: 2
Primary bedroom
- Level: Main
- Dimensions: 21 x 15
Primary bedroom
- Level: Second
- Dimensions: 22 x 15
Bedroom
- Level: Second
- Dimensions: 13 x 13
Bedroom
- Level: Second
- Dimensions: 13 x 13
Bedroom
- Level: Second
- Dimensions: 14 x 13
Bedroom
- Level: Lower
- Dimensions: 17 x 15
Bonus room
- Level: Second
- Dimensions: 28 x 12
Dining room
- Level: Main
- Dimensions: 18 x 14
Dining room
- Level: Lower
- Dimensions: 15 x 15
Family room
- Level: Lower
- Dimensions: 27 x 15
Great room
- Level: Main
- Dimensions: 23 x 19
Kitchen
- Level: Main
- Dimensions: 24 x 19
Kitchen
- Level: Lower
- Dimensions: 12 x 9
Laundry
- Level: Main
- Dimensions: 12 x 9
Living room
- Level: Main
- Dimensions: 18 x 13
Office
- Level: Main
- Dimensions: 13 x 13
Other
- Level: Lower
- Dimensions: 18 x 8
Recreation
- Level: Lower
- Dimensions: 47 x 17
Heating
- Forced Air, Natural Gas
Cooling
- Central Air
Appliances
- Included: Built-In Oven, Range, Refrigerator, Gas Water Heater
Features
- Ceiling Fan(s), Cathedral Ceiling(s), High Speed Internet, Jetted Tub, Walk-In Closet(s)
- Basement: Full,Finished,Walk-Out Access
- Number of fireplaces: 1
- Fireplace features: One, Gas
Interior area
- Total structure area: 8,545
- Total interior livable area: 8,545 sqft
Property
Parking
- Total spaces: 3
- Parking features: Attached, Garage, Garage Door Opener
- Attached garage spaces: 3
Features
- Levels: Two
- Stories: 2
- Pool features: Pool
Lot
- Size: 1.38 Acres
- Dimensions: 1.38 acres
Details
- Parcel number: 3200300031105009
- Zoning: Residential
- Zoning description: Residential
- Other equipment: Generator
Construction
Type & style
- Home type: SingleFamily
- Property subtype: Single Family Residence
Materials
- Brick
Condition
- Year built: 2000
Utilities & green energy
- Water: Public
- Utilities for property: Natural Gas Available, Sewer Available, Water Available
Community & HOA
Community
- Security: Surveillance System
- Subdivision: Seans Woods
HOA
- Has HOA: No
Location
- Region: Springfield
Financial & listing details
- Price per square foot: $129/sqft
- Tax assessed value: $1,095,020
- Annual tax amount: $14,412
- Date on market: 8/27/2026
- Listing terms: Conventional
Estimated market value
$1,058,100
$1.01M - $1.11M
$4,895/mo
Price history
| Date | Event | Price |
|---|---|---|
| 10/1/2026 | Pending sale | $1,099,000$129/sqft |
Source:  WRIST #1048058 Report a problem WRIST #1048058 Report a problem | ||
| 9/17/2026 | Price change | $1,099,000-8.3%$129/sqft |
Source: DABR MLS #967429 Report a problem | ||
| 8/27/2026 | Listed for sale | $1,199,000+120%$140/sqft |
Source: WRIST #1048058 Report a problem | ||
| 4/4/2019 | Sold | $545,000-9.1%$64/sqft |
Source: WRIST #408086 Report a problem | ||
| 3/5/2019 | Pending sale | $599,500$70/sqft |
Source: Coldwell Banker Heritage #743285 Report a problem | ||
| 12/14/2018 | Price change | $599,500-4.1%$70/sqft |
Source: Coldwell Banker Heritage #743285 Report a problem | ||
| 7/30/2018 | Listed for sale | $625,000$73/sqft |
Source: Coldwell Banker Heritage #743285 Report a problem | ||
| 6/6/2018 | Pending sale | $625,000$73/sqft |
Source: Coldwell Banker Heritage #743285 Report a problem | ||
| 9/11/2017 | Price change | $625,000-3.8%$73/sqft |
Source: Coldwell Banker Heritage #743285 Report a problem | ||
| 8/18/2017 | Price change | $650,000-5.1%$76/sqft |
Source: Coldwell Banker Heritage #743285 Report a problem | ||
| 7/19/2017 | Listed for sale | $685,000-37.7%$80/sqft |
Source: Coldwell Banker Heritage Roediger #408086 Report a problem | ||
| 2/12/2007 | Sold | $1,100,000+2015.4%$129/sqft |
Source: Public Record Report a problem | ||
| 2/24/2000 | Sold | $52,000$6/sqft |
Source: Public Record Report a problem | ||
Public tax history
| Year | Property taxes | Tax assessment |
|---|---|---|
| 2025 | $14,412 +5.4% | $383,260 +19% |
| 2024 | $13,670 +3.5% | $322,200 |
| 2023 | $13,208 -0.4% | $322,200 |
| 2022 | $13,258 -1.4% | $322,200 +14.9% |
| 2021 | $13,450 -0.1% | $280,480 |
| 2020 | $13,465 -2% | $280,480 |
| 2019 | $13,737 -4% | $280,480 -0.7% |
| 2018 | $14,310 | $282,510 0% |
| 2017 | $14,310 +18.5% | $282,514 |
| 2016 | $12,072 -5% | $282,514 -1.8% |
| 2015 | $12,712 | $287,599 |
| 2014 | $12,712 +0.2% | $287,599 |
| 2013 | $12,684 +4.1% | $287,599 -0.5% |
| 2012 | $12,180 0% | $289,065 |
| 2011 | $12,180 -9.8% | $289,065 +24.5% |
| 2010 | $13,501 +4.9% | $232,243 -5% |
| 2009 | $12,875 +31.3% | $244,465 |
| 2008 | $9,805 +2.5% | $244,465 |
| 2007 | $9,569 +4.2% | $244,465 +9.4% |
| 2006 | $9,184 +99.7% | $223,395 |
| 2005 | $4,598 -69.8% | $223,395 +0% |
| 2004 | $15,206 +6.4% | $223,390 +4% |
| 2003 | $14,293 -0.4% | $214,800 |
| 2002 | $14,347 +899.1% | $214,800 +888.5% |
| 2000 | $1,436 | $21,730 |
Find assessor info on the county website
Monthly payment
Est. payment
Payment breakdown
Explore the cost of this home by adjusting the details. Changes won't be saved.Climate risks
Neighborhood: 45503
- $793,9005 bd5 ba6.4k sqft2682 Ballydoyle Dr, Springfield, OH 45503Off Market
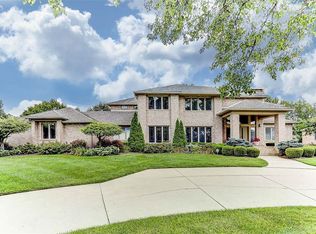
- $1,671,3006 bd7 ba7.9k sqft2647 Ballydoyle Dr, Springfield, OH 45503Off Market
- $1,188,7004 bd4 ba6.9k sqft2671 Kilkenny Ct, Springfield, OH 45503Off Market
- $539,3003 bd3 ba2.2k sqft2696 Ballydoyle Dr, Springfield, OH 45503Off Market
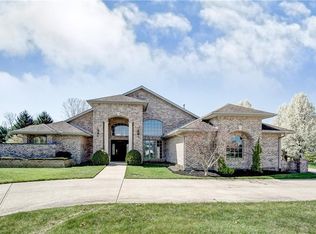
Similar homes
- $1,099,0004 bd2 ba7.7k sqft2375 Upper Valley Pike, Springfield, OH 45502For Sale

 MLS ID #964051, Arthur Solomon, Coldwell Banker Heritage. DABR MLS
 - $765,0005 bd5 ba5k sqft2438 Signal Hill Rd, Springfield, OH 45504For Sale
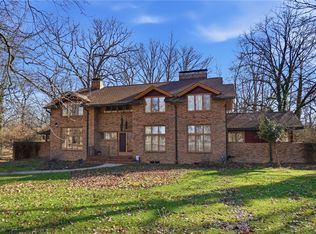 MLS ID #960937, James E Roediger, Coldwell Banker Heritage. DABR MLS
 - $1,099,9995 bd4 ba7.8k sqft1537 Meadowlands Dr, Fairborn, OH 45324For Sale
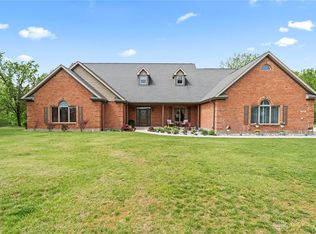 MLS ID #957971, Todd Broomhall, Keller Williams Home Town Rlty. DABR MLS
 - $1,140,0004 bd4 ba6.1k sqft2350 Lostwood Ct, Xenia, OH 45385For Sale
 MLS ID #955815, Gary Johnson, BHHS Professional Realty. DABR MLS
 - $859,9004 bd4 ba5.2k sqft5152 S Tecumseh Rd, Springfield, OH 45502For SaleMLS ID #949940, Tami Holmes, Tami Holmes Realty. DABR MLS
- $690,0004 bd3 ba6.4k sqft1701 Lexington Ave, Springfield, OH 45505For SaleMLS ID #921811, Alva L Fulk, Real Estate II Inc.. DABR MLS
- $839,9005 bd5 ba4.5k sqft2731 Bent Grass Dr, Beavercreek, OH 45431For SaleMLS ID #959394, Sherry Couch, Coldwell Banker Heritage. DABR MLS
- $879,9004 bd3 ba4.9k sqft2451 Bent Grass Dr, Beavercreek, OH 45431New ConstructionDABR MLS
- $574,9005 bd5 ba5k sqft9031 Lakeside St, Tipp City, OH 45371For SaleMLS ID #964529, Meagan Roderer, Glasshouse Realty Group. DABR MLS
- $610,0005 bd7 ba7.9k sqft127 Miami St, Urbana, OH 43078For SaleMLS ID #950919, Kristann Wages, Keller Williams Home Town Rlty. DABR MLS
