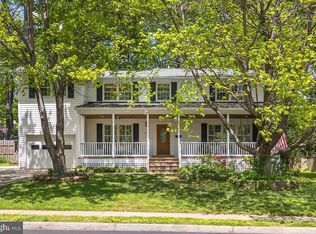
Thoughtfully expanded and renovated over the last 21 years by the current owner including solar panels for low electric bills. The covered front porch welcomes you into the foyer. The main level features hardwood floors, a skylight and ceiling fan in the living room, large windows overlooking the screened in porch, and a dining area with sliding glass door to the porch. The kitchen features granite counters, tile backsplash, a built-in breakfast table, two large closets perfect for pantry and coat closet use, and a side door. The screened in porch is large enough to accommodate a table and couch. <p> The upper level features an expanded primary suite to include a larger en-suite bathroom, walk in closet, and sitting area. There are hardwood floors throughout the stairs, hallway, and each of the three other bedrooms. The hall bath was renovated in 2023 and features a tub/shower. There’s also a linen closet and access to the attic. <p> The lower level features a family room with a wood burning fireplace and a sliding glass door to the side patio. There’s a flex room that could be an office, gym, guest room, or anything else you need it to be with a half bath and access to the laundry/utility/storage room. The house does have an unfinished crawl space under the main level of the house as well. <p> The house sits on a .26 acre corner lot that’s fully fenced. Solar Panels provide low utility bills! Prime location is just 2 blocks to the Dunn Loring Swim Club, 0.4m to Simply Social Coffee and the Cedar Lane Shopping Center which has Tobys Ice Cream, Ace Hardware, the Dollar Tree, the current Patrick Henry Library, and other restaurants, also 1 mile to the Dunn Loring Metro. <p> Vienna is a vibrant small town with top rated schools, an active community with annual events like the Halloween Parade, ViVa Vienna, Oktoberfest, Chillin on Church, and lots of other opportunities to meet your neighbors. <p> Updates to this home include: 2025: Paint, 2024: Water Heater, Inverter on Solar Panels, 2023: Hallway bath remodel, 2022: A/C Unit, 2021: Skylight, Recessed lighting in basement, Washing Machine, Dishwasher, 2018: New Furnace Motor, 2017: Solar Panels Installed, 2014: Primary bedroom expansion, primary bath remodel, 2012: Screened in porch added, Wall Oven, 2011: Sewer line replaced 2010: Dryer, Front Door, 2009: Furnace, 2007: Granite and cooktop, 2004: Refrigerator, Roof
Sold for $850,000
$850,000
2638 Bowling Green Dr, Vienna, VA 22180
4beds
2,300sqft
Single Family Residence
Built in 1961
0.26 Acres Lot
$864,100 Zestimate®
$370/sqft
$4,432 Estimated rent
Home value
$864,100
$812,000 - $925,000
$4,432/mo
Zestimate® history
Owner options
List your home for rent
$4,432/mo
Rent Zestimate®
Find your next renter with Zillow Rental Manager. Plus, with online applications, you can quickly screen prospective tenants – for free.
$4,432/mo
Rent Zestimate®
Refinance and save
$5,282/mo
Est. payment
Refinancing to a lower rate could help reduce your monthly payments and save thousands over the life of the loan.
$5,282/mo
Est. payment
Explore your selling options
Work with a Zillow partner agent
Leverage their expertise and Zillow's premium Showcase listings to get your home seen by more buyers.
Get startedList with your own agent
Get your home in front of millions of buyers by listing it on Zillow.
Learn how to do itSell it yourself
Take full control of how buyers see your home on Zillow by listing For Sale by Owner (FSBO).
List your homeWhat's special
Family roomLower levelSitting areaGranite countersScreened in porchCovered front porchTile backsplash
Zillow last checked:
Listing updated:
Listed by:
Laura Schwartz 703-283-6120,
Real Broker, LLC
Bought with:
Tom Hanton, 0225220220
Keller Williams Realty
Source: Bright MLS,MLS#: VAFX2268866
Facts & features
Interior
Bedrooms & bathrooms
- Bedrooms: 4
- Bathrooms: 3
- Full bathrooms: 2
- 1/2 bathrooms: 1
Rooms
- Room types: Living Room, Dining Room, Primary Bedroom, Bedroom 2, Bedroom 3, Bedroom 5, Kitchen, Family Room, Den, Foyer, Utility Room
Primary bedroom
- Features: Flooring - HardWood, Attached Bathroom, Walk-In Closet(s)
- Level: Upper
- Area: 252 Square Feet
- Dimensions: 21 x 12
Bedroom 2
- Features: Flooring - HardWood, Ceiling Fan(s)
- Level: Upper
- Area: 99 Square Feet
- Dimensions: 9 x 11
Bedroom 3
- Features: Flooring - HardWood, Ceiling Fan(s)
- Level: Upper
- Area: 165 Square Feet
- Dimensions: 11 x 15
Bedroom 5
- Features: Flooring - HardWood, Ceiling Fan(s)
- Level: Upper
- Area: 110 Square Feet
- Dimensions: 11 x 10
Den
- Level: Lower
Dining room
- Features: Flooring - HardWood
- Level: Main
- Area: 100 Square Feet
- Dimensions: 10 x 10
Family room
- Features: Fireplace - Wood Burning
- Level: Lower
- Area: 300 Square Feet
- Dimensions: 20 x 15
Foyer
- Level: Main
Kitchen
- Level: Main
Living room
- Features: Skylight(s), Flooring - HardWood, Recessed Lighting
- Level: Main
- Area: 204 Square Feet
- Dimensions: 12 x 17
Screened porch
- Level: Main
- Area: 308 Square Feet
- Dimensions: 22 x 14
Utility room
- Level: Lower
Heating
- Forced Air, Natural Gas
Cooling
- Central Air, Programmable Thermostat, Electric
Appliances
- Included: Cooktop, Oven, Dishwasher, Refrigerator, Washer, Dryer, Gas Water Heater
- Laundry: In Basement, Dryer In Unit, Has Laundry, Washer In Unit
Features
- Attic, Bathroom - Walk-In Shower, Breakfast Area, Ceiling Fan(s), Combination Dining/Living, Dining Area, Floor Plan - Traditional, Eat-in Kitchen, Pantry, Primary Bath(s), Recessed Lighting, Walk-In Closet(s), Dry Wall
- Flooring: Hardwood, Ceramic Tile, Wood
- Windows: Replacement, Screens, Skylight(s)
- Basement: Walk-Out Access
- Number of fireplaces: 1
- Fireplace features: Wood Burning
Interior area
- Total structure area: 2,300
- Total interior livable area: 2,300 sqft
- Finished area above ground: 1,800
- Finished area below ground: 500
Property
Parking
- Total spaces: 2
- Parking features: Concrete, Driveway
- Uncovered spaces: 2
Accessibility
- Accessibility features: None
Features
- Levels: Multi/Split,Three
- Stories: 3
- Patio & porch: Porch, Screened, Screened Porch
- Exterior features: Flood Lights
- Pool features: None
- Fencing: Full,Wood
Lot
- Size: 0.26 Acres
- Features: Corner Lot, Rear Yard, Corner Lot/Unit
Details
- Additional structures: Above Grade, Below Grade
- Parcel number: 0491 09O 0006
- Zoning: 130
- Special conditions: Standard
Construction
Type & style
- Home type: SingleFamily
- Property subtype: Single Family Residence
Materials
- Brick
- Foundation: Crawl Space
- Roof: Shingle
Condition
- Very Good
- New construction: No
- Year built: 1961
- Major remodel year: 2014
Utilities & green energy
- Sewer: Public Sewer
- Water: Public
- Utilities for property: Fiber Optic
Green energy
- Energy generation: PV Solar Array(s) Owned
Community & HOA
Community
- Subdivision: Dunn Loring Woods
HOA
- Has HOA: No
Location
- Region: Vienna
Financial & listing details
- Price per square foot: $370/sqft
- Tax assessed value: $876,660
- Annual tax amount: $10,134
- Date on market: 9/25/2025
- Listing agreement: Exclusive Right To Sell
- Inclusions: Grill, Shed, Built In Table
- Ownership: Fee Simple
Price history
| Date | Event | Price |
|---|---|---|
| 1/5/2026 | Sold | $850,000$370/sqft |
Source:  Bright MLS #VAFX2268866 Report a problem Bright MLS #VAFX2268866 Report a problem | ||
| 12/29/2025 | Pending sale | $850,000$370/sqft |
Source: Bright MLS #VAFX2268866 Report a problem | ||
| 12/13/2025 | Contingent | $850,000$370/sqft |
Source: Bright MLS #VAFX2268866 Report a problem | ||
| 12/1/2025 | Price change | $850,000-5.6%$370/sqft |
Source: Bright MLS #VAFX2268866 Report a problem | ||
| 11/6/2025 | Price change | $900,000-2.7%$391/sqft |
Source: Bright MLS #VAFX2268866 Report a problem | ||
| 10/30/2025 | Listed for sale | $925,000$402/sqft |
Source: Bright MLS #VAFX2268866 Report a problem | ||
| 10/11/2025 | Contingent | $925,000$402/sqft |
Source: Bright MLS #VAFX2268866 Report a problem | ||
| 9/25/2025 | Listed for sale | $925,000+81%$402/sqft |
Source: Bright MLS #VAFX2268866 Report a problem | ||
| 11/23/2004 | Sold | $511,000$222/sqft |
Source: Public Record Report a problem | ||
Public tax history
| Year | Property taxes | Tax assessment |
|---|---|---|
| 2025 | $10,134 +4.5% | $876,660 +4.7% |
| 2024 | $9,700 +2.7% | $837,250 |
| 2023 | $9,448 +13.3% | $837,250 +11.8% |
| 2022 | $8,336 | $748,820 +7.2% |
| 2021 | -- | $698,810 +3.3% |
| 2020 | $8,003 +3.9% | $676,200 +3.9% |
| 2019 | $7,699 +5.9% | $650,520 +2.6% |
| 2018 | $7,271 +3.1% | $634,200 +4.4% |
| 2017 | $7,051 +0.2% | $607,350 |
| 2016 | $7,036 +7.5% | $607,350 +3.5% |
| 2015 | $6,547 +7.6% | $586,640 +7.4% |
| 2014 | $6,082 | $546,220 +8.6% |
| 2013 | -- | $503,020 +11.1% |
| 2012 | -- | $452,800 -1.2% |
| 2011 | -- | $458,260 |
| 2010 | -- | $458,260 -3.4% |
| 2009 | -- | $474,610 -12.7% |
| 2008 | -- | $543,640 +4.8% |
| 2007 | -- | $518,860 +51.4% |
| 2003 | -- | $342,765 +27.3% |
| 2002 | -- | $269,170 +17% |
| 2001 | -- | $230,060 |
Find assessor info on the county website
Neighborhood: 22180
Nearby homes
- $985,0005 bd4 ba3k sqft8502 Cottage St, Vienna, VA 22180Sold
- $919,6004 bd2 ba1.8k sqft2636 Bowling Green Dr, Vienna, VA 22180Off Market
- $1,256,0006 bd5 ba3.3k sqft2637 Bowling Green Dr, Vienna, VA 22180Off Market
- $876,2004 bd3 ba1.7k sqft8501 Cottage St, Vienna, VA 22180Off Market

- $861,9003 bd3 ba1.5k sqft8504 Cottage St, Vienna, VA 22180Off Market
- $960,0004 bd3 ba1.7k sqft8521 Pepperdine Dr, Vienna, VA 22180Off Market
- $921,1004 bd2 ba1.8k sqft8523 Pepperdine Dr, Vienna, VA 22180Off Market
- $879,1004 bd2 ba1.8k sqft8503 Cottage St, Vienna, VA 22180Off Market
Nearby schools
GreatSchools rating
- 7/10Cunningham Park Elementary SchoolGrades: PK-6Distance: 0.8 mi
- 9/10Thoreau Middle SchoolGrades: 7-8Distance: 0.4 mi
- 6/10Marshall High SchoolGrades: 9-12Distance: 2.2 mi
Schools provided by the listing agent
- Elementary: Cunningham Park
- Middle: Thoreau
- High: Marshall
- District: Fairfax County Public Schools
Source: Bright MLS. This data may not be complete. We recommend contacting the local school district to confirm school assignments for this home.
Get a cash offer in 3 minutes
Find out how much your home could sell for in as little as 3 minutes with a no-obligation cash offer.
Estimated market value
$864,100
Get a cash offer in 3 minutes
Find out how much your home could sell for in as little as 3 minutes with a no-obligation cash offer.
Estimated market value
$864,100
- Virginia
- Fairfax County
- Vienna
- 22180
- 2638 Bowling Green Dr
Nearby cities
Nearby zip codes
Other Vienna Topics
