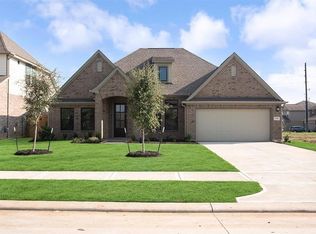
The Elora floor plan is a 3/4 bedroom with optional study space, 2.5 bath home that's spacious and functional, with an open-concept kitchen and great room with an eat in island, dedicated dining room, and sizable owner's retreat complete with a large walk-in closet and spa-like ensuite with double sinks. A walk-in kitchen pantry, spacious utility room, and covered patio are the additional spaces buyer's appreciate. This home also has a hookup for a future outdoor kitchen.
This property is not currently displayed as for sale or rent on Zillow. This may be different from what's on other websites or public sources.