Skip main navigation
Closed
  • $335,000

    2638 Canyon Park Drive, Bullhead City, AZ 86442

    2beds
    1,286sqft
    Single Family Residence
    Built in 2017
    9,147 Square Feet Lot
    $333,500 Zestimate®
    $260/sqft
    $1,747 Estimated rent

    Home value

    $333,500

    $300,000 - $370,000

    $1,747/mo

    Zestimate® history
    Loading
    Loading...

    Owner options

    List your home for rent

    $1,747/mo

    Rent Zestimate®

    Find your next renter with Zillow Rental Manager. Plus, with online applications, you can quickly screen prospective tenants – for free.

    Learn more

    $1,747/mo

    Rent Zestimate®

    Refinance and save

    $2,125/mo

    Est. payment

    Refinancing to a lower rate could help reduce your monthly payments and save thousands over the life of the loan.

    See today's rates

    $2,125/mo

    Est. payment

    Explore your selling options

    Work with a Zillow partner agent

    Leverage their expertise and Zillow's premium Showcase listings to get your home seen by more buyers.

    Get started

    List with your own agent

    Get your home in front of millions of buyers by listing it on Zillow.

    Learn how to do it

    Sell it yourself

    Take full control of how buyers see your home on Zillow by listing For Sale by Owner (FSBO).

    List your home

    What's special

    Open-concept layoutPool-sized yardBlock wallPerfect private retreatThoughtful finishes throughoutBeautiful granite countertopsWalk-in tiled shower
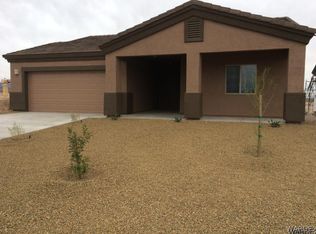
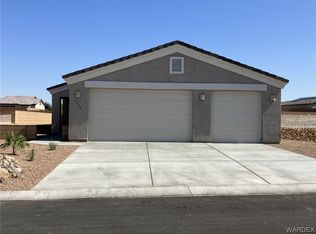
    Welcome to easy desert living in the sought-after Canyon Trails at Fox Creek-an active adult community designed for comfort, connection, and a little bit of everyday escape. This quality-built home invites you in with an open-concept layout, all-tile flooring and beautiful granite countertops that make both daily living and entertaining feel effortless. The kitchen offers a huge pantry for storage, while the spacious living areas flow seamlessly to the outdoors. Start your mornings with coffee on the charming front porch, where the neighborhood feels calm and welcoming. In the evening, unwind with cocktails on the extended rear patio- professionally screened in and expanded by 8 feet-creating the perfect private retreat. With no rear neighbor, a block wall, and a pool-sized yard, you'll enjoy both space and privacy. Inside, the home continues to impress with a walk-in tiled shower and thoughtful finishes throughout. Outside, the property is equally functional, featuring RV parking and gate with full hookups--ideal for travelers and adventurers. Living here means more than just a home-it's a lifestyle. Enjoy nearby walking trails, plus access to a community center and pool designed for relaxation and social connection. Perfectly located, you're just a short drive from the vibrant energy of Laughlin's casino's, and concerts and the beauty of the Colorado River, and the recreation of Lake Mohave. AND when you are ready for a bigger get away, Las Vegas is is less than 2 hours away. Whether you are looking for peaceful mornings, active days, or lively nights nearby, this home offers the best of it all.

    Zillow last checked:

    Listing updated:

    Listed by:

    Cheri Mahan 928-234-3364,

    Tri-State Realty

    Bought with:

    Derek Gorra, SA717876000

    KG Keller Williams Arizona Living Realty

    Source: Momentum MLS,MLS#: 037928MLS LogoOriginating MLS: Western AZ Regional Real Estate Data Exchange

    Facts & features

    Interior

    Bedrooms & bathrooms
    • Bedrooms: 2
    • Bathrooms: 2
    • Full bathrooms: 1
    • 3/4 bathrooms: 1
    Rooms
    • Room types: Utility Room
    Heating
    • Central, Electric
    Cooling
    • Central Air, Electric
    Appliances
    • Included: Dryer, Dishwasher, Electric Oven, Electric Range, Disposal, Refrigerator, Water Softener, Water Heater, Water Purifier, Washer, ENERGY STAR Qualified Appliances
    • Laundry: Electric Dryer Hookup
    Features
    • Breakfast Bar, Ceiling Fan(s), Dining Area, Dual Sinks, Granite Counters, Primary Suite, Open Floorplan, Pantry, Shower Only, Solid Surface Counters, Separate Shower, Walk-In Closet(s), Window Treatments, Utility Room
    • Flooring: Tile, Hard Surface Flooring or Low Pile Carpet
    • Windows: Low-Emissivity Windows, Window Coverings
    Interior area
    • Total structure area: 1,906
    • Total interior livable area: 1,286 sqft

    Property

    Parking
    • Total spaces: 2
    • Parking features: Finished Garage, RV Access/Parking, Garage Door Opener
    • Garage spaces: 2
    Features
    • Levels: One
    • Stories: 1
    • Entry location: Breakfast Bar,Ceiling Fan(s),Counters-Granite/Ston
    • Exterior features: Sprinkler/Irrigation, Landscaping, RV Parking/RV Hookup
    • Pool features: Community
    • Fencing: Block,Back Yard
    • Has view: Yes
    • View description: Mountain(s)
    Lot
    • Size: 9,147 Square Feet
    • Dimensions: 75 x 120
    • Features: Public Road, Street Level
    Details
    • Parcel number: 23001005
    • Zoning description: R1S Res: Single Family Suburba

    Construction

    Type & style
    • Home type: SingleFamily
    • Architectural style: One Story
    • Property subtype: Single Family Residence
    Materials
    • Roof: Tile
    Condition
    • New construction: No
    • Year built: 2017

    Utilities & green energy

    • Sewer: Public Sewer
    • Water: Public
    • Utilities for property: Electricity Available, Underground Utilities
    Green energy
    • Energy efficient items: Appliances, Windows
    • Water conservation: Water-Smart Landscaping

    Community & HOA

    Community
    • Features: Clubhouse, Trails/Paths, Curbs, Gutter(s), Pool
    • Subdivision: Fox Creek Canyon Trails
    HOA
    • Has HOA: Yes
    • HOA fee: $153 quarterly
    • HOA name: Hoamco
    Location
    • Region: Bullhead City

    Financial & listing details

    • Price per square foot: $260/sqft
    • Tax assessed value: $277,581
    • Annual tax amount: $1,772
    • Date on market: 4/6/2026
    • Cumulative days on market: 37 days
    • Listing terms: Cash,Conventional,1031 Exchange,FHA,VA Loan
    • Electric utility on property: Yes

    Price history

    DateEventPrice
    6/22/2026Sold$335,000-0.6%$260/sqft
    Source: Momentum MLS #037928 Report a problem
    5/13/2026Pending sale$336,900$262/sqft
    Source: Momentum MLS #037928 Report a problem
    4/6/2026Listed for sale$336,900+52.3%$262/sqft
    Source: Momentum MLS #037928 Report a problem
    6/12/2017Sold$221,244$172/sqft
    Source: Momentum MLS #929130 Report a problem

    Public tax history

    YearProperty taxesTax assessment
    2026$1,832 +3.4%$27,758 -1.8%
    2025$1,772 +6%$28,278 -0.8%
    2024$1,671 +3.8%$28,499 +5.6%
    2023$1,610 -2.1%$26,976 +25.1%
    2022$1,644 +2.8%$21,570 +1.5%
    2021$1,600 +7.4%$21,257 +12.6%
    2019$1,489 $18,874 +11.9%
    2018$1,489 +578.4%$16,862 +628.4%
    2017$220 $2,315
    Find assessor info on the county website

    Neighborhood: 86442

    Nearby schools

    GreatSchools rating
    Sell for more on Zillow
    Get a Zillow Showcase℠ listing at no additional cost and you could sell for .
    $333,500
    2% more
    +$6,670
    With Zillow Showcase(estimated)
    $340,170
    Sell for more on Zillow
    Get a Zillow Showcase℠ listing at no additional cost and you could sell for .
    $333,500
    2% more
    +$6,670
    With Zillow Showcase(estimated)
    $340,170