Fall in love as you enter this Beautiful home! It boasts 2 Bedroom plus a Den. This house has 2.1 Bath as well as a finished basement. You will see this is truly a loved home. The Dramatic Foyer has sparkling Hardwood floors, Crown Molding & Millwork that Leads you into this Open concept home. Charming Dining Room for Hosting Holiday Dinners. There are 6 panel white doors throughout. Entertain in beautiful Family room with Hardwood, Ceiling Fan & Corner Gas Fireplace. Lovely Kitchen with 42 Inch Maple Cabinets includes pull out drawers plus a large Island. Bright eating area near sliding glass door to Deck with lovely views of the forest preserve. Sun Room also allows additional gathering area. Large Master Bedroom Suite offers Ceiling Fan and a wall of windows. 2 Door entry into Master Bath with maple double vanities and sinks, soaking tub, separate shower and ceramic floor. A Huge Master Closet! 2nd Bedroom with ceiling fan closet and blinds. Den with ceiling fan has carpet can be used as home office or additional bedroom. 2nd Full Bath with tub surround and maple cabinet, for guests. Main Floor Laundry room with washer & dryer and wash tub. Downstairs into your Game Room for lots of fun, opening into the Large Rec room with wood laminate floors. Office, currently being used as Artist Room has closet can be used as bedroom too. Bonus room could be Bar area. Large half bath. Utility room had Newer Furnace & A/C & whole house humidifier 2022, HWH 2014 and Large Cement Crawl for tons of storage tubs. Sliding Glass Door to Deck with stairs to the lawn for outside enjoyment. Backing to wetland & walking path, with beautiful view of forest preserve and nature center. Association takes care of all yardwork including mowing & snow removal for care free lifestyle. Oversized 2 car garage with opener. Make this Beautiful home yours this weekend!
Closed
$465,000
2638 Chesire Ct, Dundee, IL 60118
2beds
2,280sqft
Single Family Residence
Built in 2004
6,600 Square Feet Lot
$477,700 Zestimate®
$204/sqft
$2,943 Estimated rent
Home value
$477,700
$454,000 - $502,000
$2,943/mo
Zestimate® history
Owner options
List your home for rent
$2,943/mo
Rent Zestimate®
Find your next renter with Zillow Rental Manager. Plus, with online applications, you can quickly screen prospective tenants – for free.
$2,943/mo
Rent Zestimate®
Refinance and save
$3,610/mo
Est. payment
Refinancing to a lower rate could help reduce your monthly payments and save thousands over the life of the loan.
$3,610/mo
Est. payment
Explore your selling options
Work with a Zillow partner agent
Leverage their expertise and Zillow's premium Showcase listings to get your home seen by more buyers.
Get startedList with your own agent
Get your home in front of millions of buyers by listing it on Zillow.
Learn how to do itSell it yourself
Take full control of how buyers see your home on Zillow by listing For Sale by Owner (FSBO).
List your homeWhat's special
Corner gas fireplaceLarge islandWhole house humidifierCrown molding and millworkDen with ceiling fanSun roomArtist room
Zillow last checked:
Listing updated:
Listed by:
Lisa Sweeney 847-542-8786,
Realty Executives Advance
Bought with:
Gina Swanson
RE/MAX All Pro - St Charles
Source: MRED as distributed by MLS GRID,MLS#: 12324958
Facts & features
Interior
Bedrooms & bathrooms
- Bedrooms: 2
- Bathrooms: 3
- Full bathrooms: 2
- 1/2 bathrooms: 1
Rooms
- Room types: Eating Area, Den, Office, Bonus Room, Recreation Room, Game Room, Heated Sun Room, Foyer, Utility Room-Lower Level
Primary bedroom
- Features: Flooring (Carpet), Window Treatments (Blinds), Bathroom (Full, Double Sink, Whirlpool & Sep Shwr)
- Level: Main
- Area: 210 Square Feet
- Dimensions: 15X14
Bedroom 2
- Features: Flooring (Carpet), Window Treatments (Blinds)
- Level: Main
- Area: 110 Square Feet
- Dimensions: 11X10
Bonus room
- Features: Flooring (Wood Laminate)
- Level: Basement
- Area: 80 Square Feet
- Dimensions: 10X8
Den
- Features: Window Treatments (Blinds)
- Level: Main
- Area: 140 Square Feet
- Dimensions: 14X10
Dining room
- Features: Flooring (Hardwood), Window Treatments (Blinds)
- Level: Main
- Area: 143 Square Feet
- Dimensions: 13X11
Eating area
- Features: Flooring (Hardwood)
- Level: Main
- Area: 135 Square Feet
- Dimensions: 9X15
Family room
- Features: Flooring (Hardwood)
- Level: Main
- Area: 253 Square Feet
- Dimensions: 11X23
Foyer
- Features: Flooring (Hardwood)
- Level: Main
- Area: 160 Square Feet
- Dimensions: 20X8
Game room
- Features: Flooring (Wood Laminate)
- Level: Basement
- Area: 264 Square Feet
- Dimensions: 22X12
Other
- Features: Flooring (Hardwood), Window Treatments (Blinds)
- Level: Main
- Area: 128 Square Feet
- Dimensions: 16X8
Kitchen
- Features: Kitchen (Eating Area-Table Space, Island, Pantry-Closet), Flooring (Hardwood)
- Level: Main
- Area: 144 Square Feet
- Dimensions: 12X12
Laundry
- Features: Flooring (Ceramic Tile)
- Level: Main
- Area: 42 Square Feet
- Dimensions: 7X6
Office
- Features: Flooring (Wood Laminate)
- Level: Basement
- Area: 156 Square Feet
- Dimensions: 13X12
Other
- Features: Flooring (Wood Laminate)
- Level: Basement
- Area: 308 Square Feet
- Dimensions: 22X14
Other
- Level: Basement
- Area: 154 Square Feet
- Dimensions: 14X11
Heating
- Natural Gas, Forced Air
Cooling
- Central Air
Appliances
- Included: Range, Microwave, Dishwasher, Refrigerator, Washer, Dryer
- Laundry: Main Level, In Unit, Sink
Features
- 1st Floor Bedroom, 1st Floor Full Bath, Walk-In Closet(s), Open Floorplan
- Flooring: Hardwood
- Basement: Finished,Crawl Space,Egress Window,Full
- Number of fireplaces: 1
- Fireplace features: Gas Log, Gas Starter, Family Room
Interior area
- Total structure area: 3,299
- Total interior livable area: 2,280 sqft
- Finished area below ground: 865
Property
Parking
- Total spaces: 4
- Parking features: Asphalt, Garage Door Opener, On Site, Garage Owned, Attached, Driveway, Owned, Garage
- Attached garage spaces: 2
- Has uncovered spaces: Yes
Accessibility
- Accessibility features: No Disability Access
Features
- Stories: 1
- Patio & porch: Deck
Lot
- Size: 6,600 Square Feet
- Dimensions: 110X60
Details
- Parcel number: 0320425014
- Special conditions: None
Construction
Type & style
- Home type: SingleFamily
- Property subtype: Single Family Residence
Materials
- Vinyl Siding, Brick
- Foundation: Concrete Perimeter
Condition
- New construction: No
- Year built: 2004
Details
- Builder model: HANSBURY
Utilities & green energy
- Sewer: Storm Sewer
- Water: Public
Community & HOA
Community
- Features: Curbs, Street Lights, Street Paved
- Subdivision: Carrington Reserve
HOA
- Has HOA: Yes
- Services included: Lawn Care, Snow Removal
- HOA fee: $130 monthly
Location
- Region: Dundee
Financial & listing details
- Price per square foot: $204/sqft
- Tax assessed value: $430,860
- Annual tax amount: $5,340
- Date on market: 4/3/2025
- Listing terms: Cash
- Ownership: Fee Simple
Price history
| Date | Event | Price |
|---|---|---|
| 5/8/2025 | Sold | $465,000-4.9%$204/sqft |
Source:  MRED as distributed by MLS GRID #12324958 Report a problem MRED as distributed by MLS GRID #12324958 Report a problem | ||
| 4/7/2025 | Contingent | $489,000$214/sqft |
Source: MRED as distributed by MLS GRID #12324958 Report a problem | ||
| 4/3/2025 | Listed for sale | $489,000+27%$214/sqft |
Source: MRED as distributed by MLS GRID #12324958 Report a problem | ||
| 5/30/2006 | Sold | $385,000+19.9%$169/sqft |
Source: Public Record Report a problem | ||
| 5/5/2003 | Sold | $321,000$141/sqft |
Source: Public Record Report a problem | ||
Public tax history
| Year | Property taxes | Tax assessment |
|---|---|---|
| 2025 | $10,108 +98.9% | $143,620 +9.4% |
| 2024 | $5,082 -4.8% | $131,256 +11.1% |
| 2023 | $5,340 -40.6% | $118,100 +6% |
| 2022 | $8,989 +3.7% | $111,445 +5.9% |
| 2021 | $8,664 +40.7% | $105,226 +2.3% |
| 2020 | $6,159 -2.4% | $102,861 +5.3% |
| 2019 | $6,312 -1.8% | $97,647 +4% |
| 2018 | $6,428 -2% | $93,909 +6.9% |
| 2017 | $6,556 -25.9% | $87,848 +3.3% |
| 2016 | $8,847 | $85,058 +6.7% |
| 2015 | -- | $79,702 +2.8% |
| 2014 | -- | $77,501 -3% |
| 2013 | -- | $79,873 -8.3% |
| 2012 | -- | $87,112 -9.9% |
| 2011 | -- | $96,631 -16.2% |
| 2010 | -- | $115,320 -4.2% |
| 2009 | -- | $120,401 -4.3% |
| 2008 | -- | $125,781 +7.1% |
| 2007 | -- | $117,403 -3.9% |
| 2006 | -- | $122,131 +17.4% |
| 2005 | -- | $104,037 |
| 2004 | -- | $104,037 +107% |
| 2003 | -- | $50,261 +16218.5% |
| 2002 | -- | $308 +2% |
| 2001 | -- | $302 |
Find assessor info on the county website
Neighborhood: 60118
Nearby homes
- $393,5002 bd-- ba1.9k sqft2640 Chesire Ct, Dundee, IL 60118Sold
- $468,6003 bd3 ba1.9k sqft2634 Chesire Ct, Dundee, IL 60118Off Market
- $490,8002 bd-- ba2.2k sqft2628 Chesire Ct, Dundee, IL 60118Off Market
- $498,7004 bd3 ba2.3k sqft2644 Chesire Ct, Dundee, IL 60118Off Market
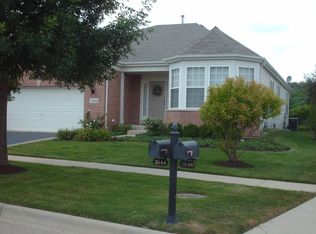
- $461,7002 bd2 ba1.9k sqft2629 Chesire Ct, West Dundee, IL 60118Off Market
- $456,8002 bd-- ba2.1k sqft2641 Chesire Ct, Dundee, IL 60118Off Market
- $421,8002 bd-- ba2.1k sqft2648 Chesire Ct, Dundee, IL 60118Off Market
- $524,8003 bd3 ba4.5k sqft2643 Chesire Ct, Dundee, IL 60118Off Market
Nearby schools
GreatSchools rating
- 6/10Sleepy Hollow Elementary SchoolGrades: K-5Distance: 1 mi
- 7/10Dundee Middle SchoolGrades: 6-8Distance: 1.3 mi
- 6/10Dundee-Crown High SchoolGrades: 9-12Distance: 3.2 mi
Schools provided by the listing agent
- Elementary: Sleepy Hollow Elementary School
- Middle: Dundee Middle School
- High: Dundee-Crown High School
- District: 300
Source: MRED as distributed by MLS GRID. This data may not be complete. We recommend contacting the local school district to confirm school assignments for this home.
Get a cash offer in 3 minutes
Find out how much your home could sell for in as little as 3 minutes with a no-obligation cash offer.
Estimated market value
$477,700
Get a cash offer in 3 minutes
Find out how much your home could sell for in as little as 3 minutes with a no-obligation cash offer.
Estimated market value
$477,700
- Illinois
- Kane County
- West Dundee
- 60118
- 2638 Chesire Ct
