Located in Grand Prairie, this well-maintained 4-bedroom, 2-bath home offers approximately 2,044 sq ft of thoughtfully designed living space with a layout that prioritizes both functionality and privacy.
The home features two distinct living areas, ideal for flexible use and everyday comfort. Bedrooms are positioned separately from one another, creating a sense of privacy throughout. Each room is equipped with ceiling fans for added comfort.
The kitchen provides ample cabinet space for storage and organization and flows seamlessly into the main living areas. Abundant natural light fills the home, and the fresh interior paint (February 2026) offers a clean, neutral canvas ready for a variety of design styles.
Major system improvements include roof (approx. 4 years), foundation work completed in 2020, HVAC system with updated ductwork (approx. 4 years), and water heater replaced (approx. 3 years).
Additional updates include flooring, windows, bathroom vanities and toilets (approx. 2 years), as well as an updated microwave and garbage disposal.
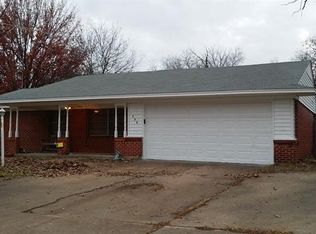
The attached two-car garage includes an enclosed bonus room, offering versatile use for additional storage, a workspace, or potential conversion to additional living area.
Spacious backyard provides ample room for outdoor enjoyment or future enhancements. Oversized utility space accommodates large washer and dryer.
A well-balanced combination of space, updates, and flexibility in a convenient Grand Prairie location.
Sold
Price Unknown
2638 Crestbrook Ln, Grand Prairie, TX 75052
4beds
2,044sqft
Single Family Residence
Built in 1959
7,666 Square Feet Lot
$336,200 Zestimate®
$--/sqft
$2,727 Estimated rent
Home value
$336,200
$309,000 - $366,000
$2,727/mo
Zestimate® history
Owner options
List your home for rent
$2,727/mo
Rent Zestimate®
Find your next renter with Zillow Rental Manager. Plus, with online applications, you can quickly screen prospective tenants – for free.
$2,727/mo
Rent Zestimate®
Refinance and save
Refinancing to a lower rate could help reduce your monthly payments and save thousands over the life of the loan.
Explore your selling options
Work with a Zillow partner agent
Leverage their expertise and Zillow's premium Showcase listings to get your home seen by more buyers.
Get startedList with your own agent
Get your home in front of millions of buyers by listing it on Zillow.
Learn how to do itSell it yourself
Take full control of how buyers see your home on Zillow by listing For Sale by Owner (FSBO).
List your homeWhat's special
Attached two-car garage
Zillow last checked:
Listing updated:
Listed by:
Ana Cecilia Valdez 0647508 817-881-4022,
Keller Williams Lonestar DFW 817-795-2500
Bought with:
Non-NTREIS MLS Licensee
NON MLS
Source: NTREIS,MLS#: 21210467
Facts & features
Interior
Bedrooms & bathrooms
- Bedrooms: 4
- Bathrooms: 2
- Full bathrooms: 2
Primary bedroom
- Level: First
- Dimensions: 14 x 11
Bedroom
- Level: First
- Dimensions: 10 x 10
Bedroom
- Level: First
- Dimensions: 16 x 9
Bedroom
- Level: First
- Dimensions: 10 x 10
Dining room
- Level: First
- Dimensions: 14 x 10
Kitchen
- Features: Built-in Features, Dual Sinks, Granite Counters
- Level: First
- Dimensions: 17 x 10
Living room
- Level: First
- Dimensions: 18 x 12
Media room
- Level: First
- Dimensions: 6 x 6
Utility room
- Features: Utility Room
- Level: First
- Dimensions: 12 x 6
Heating
- Electric
Cooling
- Electric
Appliances
- Included: Dishwasher, Disposal
- Laundry: Common Area, Washer Hookup, Dryer Hookup, ElectricDryer Hookup, Laundry in Utility Room
Features
- Decorative/Designer Lighting Fixtures, Granite Counters, High Speed Internet, Other, Natural Woodwork
- Flooring: Ceramic Tile, Vinyl
- Has basement: No
- Has fireplace: No
- Fireplace features: None
Interior area
- Total interior livable area: 2,044 sqft
Property
Parking
- Total spaces: 2
- Parking features: Door-Single, Driveway, Garage Faces Front, Garage, Open, Outside, Paved, On Street
- Attached garage spaces: 2
- Has uncovered spaces: Yes
Accessibility
- Accessibility features: Accessible Bedroom
Features
- Levels: One
- Stories: 1
- Pool features: None
- Fencing: Wood
Lot
- Size: 7,666 Square Feet
- Features: Back Yard, Interior Lot, Lawn, Level, Other, Few Trees
- Residential vegetation: Brush
Details
- Parcel number: 28207500120180000
Construction
Type & style
- Home type: SingleFamily
- Architectural style: Traditional,Detached
- Property subtype: Single Family Residence
Materials
- Foundation: Slab
- Roof: Composition
Condition
- Year built: 1959
Utilities & green energy
- Sewer: Public Sewer
- Water: Public
- Utilities for property: Sewer Available, Water Available
Community & HOA
Community
- Security: Fire Alarm
- Subdivision: Sharpstown Heights Add 02
HOA
- Has HOA: No
Location
- Region: Grand Prairie
Financial & listing details
- Tax assessed value: $314,770
- Annual tax amount: $7,104
- Date on market: 3/17/2026
- Cumulative days on market: 4 days
- Listing terms: Cash,Conventional,FHA,VA Loan
- Exclusions: Minerales.
Price history
| Date | Event | Price |
|---|---|---|
| 4/24/2026 | Sold | -- |
Source: NTREIS #21210467 Report a problem | ||
| 3/28/2026 | Pending sale | $334,999$164/sqft |
Source: NTREIS #21210467 Report a problem | ||
| 3/22/2026 | Contingent | $334,999$164/sqft |
Source: NTREIS #21210467 Report a problem | ||
| 3/17/2026 | Listed for sale | $334,999+148.3%$164/sqft |
Source: NTREIS #21210467 Report a problem | ||
| 9/30/2015 | Sold | -- |
Source: Agent Provided Report a problem | ||
| 9/11/2015 | Pending sale | $134,900$66/sqft |
Source: RE/MAX Associates of Arlington #13221550 Report a problem | ||
| 8/19/2015 | Listed for sale | $134,900+68.8%$66/sqft |
Source: RE/MAX Associates of Arlington #13221550 Report a problem | ||
| 7/7/2015 | Sold | -- |
Source: Agent Provided Report a problem | ||
| 6/16/2015 | Pending sale | $79,900$39/sqft |
Source: StarCrest Realty, LLC #13142803 Report a problem | ||
| 6/13/2015 | Listed for sale | $79,900-23.8%$39/sqft |
Source: StarCrest Realty, LLC #13142803 Report a problem | ||
| 5/13/2015 | Listing removed | $104,900$51/sqft |
Source: StarCrest Realty, LLC #13142803 Report a problem | ||
| 5/13/2015 | Listed for sale | $104,900$51/sqft |
Source: StarCrest Realty, LLC #13142803 Report a problem | ||
| 5/7/2015 | Pending sale | $104,900$51/sqft |
Source: StarCrest Realty, LLC #13142803 Report a problem | ||
| 5/4/2015 | Listed for sale | $104,900+102.1%$51/sqft |
Source: StarCrest Realty, LLC #13142803 Report a problem | ||
| 7/25/2012 | Listing removed | $51,900$25/sqft |
Source: HBK Realty Group #11710545 Report a problem | ||
| 7/11/2012 | Price change | $51,900-13.4%$25/sqft |
Source: HBK Realty Group #11710545 Report a problem | ||
| 7/3/2012 | Listed for sale | $59,900$29/sqft |
Source: CMH Realty Group, LLC #11710545 Report a problem | ||
| 3/19/2012 | Listing removed | $59,900$29/sqft |
Source: HBK Realty Group #11710545 Report a problem | ||
| 1/22/2012 | Price change | $59,900$29/sqft |
Source: Homepath #11710545 Report a problem | ||
| 1/19/2012 | Listed for sale | -- |
Source: Homepath #11710545 Report a problem | ||
| 12/13/2011 | Sold | -- |
Source: Public Record Report a problem | ||
| 2/12/2007 | Sold | -- |
Source: Public Record Report a problem | ||
Public tax history
| Year | Property taxes | Tax assessment |
|---|---|---|
| 2025 | $4,182 +2.4% | $314,770 |
| 2024 | $4,082 +9.6% | $314,770 +9.3% |
| 2023 | $3,723 -15.3% | $287,900 +15.7% |
| 2022 | $4,394 +0.9% | $248,880 +22.1% |
| 2021 | $4,353 +4.5% | $203,880 +9.5% |
| 2020 | $4,164 +8.9% | $186,120 |
| 2019 | $3,824 +8.5% | $186,120 +16.1% |
| 2018 | $3,524 +11.5% | $160,300 +23.3% |
| 2017 | $3,162 -8.1% | $130,000 -6.4% |
| 2016 | $3,441 +56.9% | $138,890 +77.3% |
| 2015 | $2,193 | $78,340 |
| 2014 | $2,193 | $78,340 |
| 2013 | -- | -- |
| 2012 | -- | -- |
| 2011 | -- | -- |
| 2010 | -- | -- |
| 2009 | -- | -- |
| 2008 | -- | -- |
| 2007 | -- | -- |
| 2005 | -- | -- |
| 2004 | -- | -- |
| 2003 | -- | -- |
| 2002 | -- | -- |
| 2001 | -- | -- |
Find assessor info on the county website
Neighborhood: 75052
Nearby homes
- $248,4003 bd2 ba1.1k sqft2634 Crestbrook Ln, Grand Prairie, TX 75052Off Market
- $230,9003 bd1 ba1.2k sqft602 Hawthorne Ln, Grand Prairie, TX 75052Off Market
- $255,2003 bd2 ba1.5k sqft606 Hawthorne Ln, Grand Prairie, TX 75052Off Market
- $246,3003 bd1 ba1.4k sqft2626 Crestbrook Ln, Grand Prairie, TX 75052Off Market
- $212,1003 bd1 ba1.3k sqft605 Blueberry Ln, Grand Prairie, TX 75052Off Market
- $--3 bd2 ba1.2k sqft610 Hawthorne Ln, Grand Prairie, TX 75052Sold
- $273,6003 bd3 ba-- sqft609 Blueberry Ln, Grand Prairie, TX 75052Off Market
- $310,4004 bd2 ba1.9k sqft2633 Crestbrook Ln, Grand Prairie, TX 75052Off Market
Nearby schools
GreatSchools rating
- 5/10Dr. Ellen Ochoa STEM AcademyGrades: K-5Distance: 0.9 mi
- NALyndon B Johnson DaepGrades: 6-12Distance: 0.3 mi
- 3/10South Grand Prairie High SchoolGrades: 9-12Distance: 0.8 mi
Schools provided by the listing agent
- Elementary: Johnson
- Middle: Kennedy
- High: Grand Prairie
- District: Grand Prairie ISD
Source: NTREIS. This data may not be complete. We recommend contacting the local school district to confirm school assignments for this home.
Get a cash offer in 3 minutes
Find out how much your home could sell for in as little as 3 minutes with a no-obligation cash offer.
Estimated market value
$336,200
Get a cash offer in 3 minutes
Find out how much your home could sell for in as little as 3 minutes with a no-obligation cash offer.
Estimated market value
$336,200
- Texas
- Dallas County
- Grand Prairie
- 75052
- 2638 Crestbrook Ln
