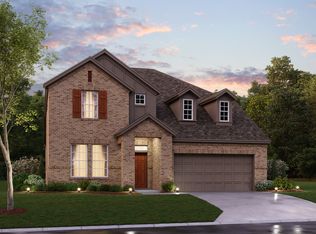
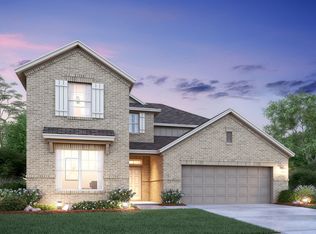
Built by M-I Homes. Fall in love with this beautiful 1-story Edmonds plan, featuring 3 bedrooms, 2.5 bathrooms, and 2,335 square feet of functional living space. Upon entering the dramatic foyer, 11' ceilings and sun-kissed wood floors welcome you into the home. Off the entryway is a secluded private study, perfect for a home office, providing additional privacy. The warm flooring flows through the entryway into the open-concept kitchen, perfect for simultaneously socializing with guests. Impressive kitchen designs include granite countertops, white 42 inch cabinets, an oversized kitchen island, GE® stainless steel appliances, white tile backsplash, and polished nickel pendants. In the back of the home, you will discover the owner's suite, featuring a bay window and 11' sloped ceilings, filling the room with warm light. A few steps away is the owner's bathroom, complete with a deluxe owner's tub, walk-in tile shower, and spacious double vanity sinks. Schedule a visit today!
This property is off market, which means it's not currently listed for sale or rent on Zillow. This may be different from what's available on other websites or public sources.