Welcome to The Watershed at Two Rivers! This stunning villa is one of the largest Classic homes in the community, offering exceptional value in one of the most desirable communities in Anne Arundel County. This villa provides comfort, privacy, and effortless living in beautifully upgraded living space; offering a warm first impression and a layout designed for both relaxation and connection. Indulge in luxury with upgrades galore: granite countertops, a porcelain farmer’s sink, elegant tiled bathrooms, ceiling fans and warm hardwood flooring throughout. Step inside from your single car garage so you never have to worry about the weather. The open kitchen connects naturally to the main living spaces. The dining area opens to a charming loft above, adding architectural interest and flexibility. With built-in bookcases and space for a home office or reading nook, the loft is ideal for work or hobbies. The bright living room features a cozy fireplace and opens directly to the patio, creating seamless indoor-outdoor flow. The primary suite offers a peaceful escape. The additional bedroom provides versatility for guests or workspace. This villa offers a fully-fenced backyard retreat with exceptional privacy—complete with an outdoor built-in kitchen grill and pergola-covered seating area, and low-maintenance paved patio. It’s perfect for entertaining or quiet enjoyment. The included irrigation system keeps your outdoor space lush and inviting. This isn’t just a home, it’s a lifestyle choice and one of the best values in Two Rivers--designed for comfortable everyday living and easy entertaining. Come see for yourself!
Pending
$575,000
2638 Dragon Fly Way, Odenton, MD 21113
2beds
1,808sqft
Single Family Residence
Built in 2020
4,066 Square Feet Lot
$567,800 Zestimate®
$318/sqft
$256/mo HOA
What's special
Cozy fireplaceBuilt-in bookcasesElegant tiled bathroomsLow-maintenance paved patioWarm hardwood flooring throughoutCeiling fansOutdoor built-in kitchen grill
- 159 days
- 519
- 25
Zillow last checked:
Listing updated:
Listed by:
Tricia Roe 410-371-1710,
Berkshire Hathaway HomeServices PenFed Realty 410-266-0600,
Co-Listing Agent: Charles W Cockrill 443-956-6913,
Berkshire Hathaway HomeServices PenFed Realty
Source: Bright MLS,MLS#: MDAA2143900
Facts & features
Interior
Bedrooms & bathrooms
- Bedrooms: 2
- Bathrooms: 2
- Full bathrooms: 2
- Main level bathrooms: 2
- Main level bedrooms: 2
Basement
- Area: 0
Heating
- Heat Pump, Natural Gas
Cooling
- Central Air, Electric
Appliances
- Included: Microwave, Dishwasher, Refrigerator, Washer, Dryer, Cooktop, Gas Water Heater
Features
- 9'+ Ceilings
- Flooring: Hardwood, Carpet
- Has basement: No
- Number of fireplaces: 1
- Fireplace features: Screen, Gas/Propane
Interior area
- Total structure area: 1,808
- Total interior livable area: 1,808 sqft
- Finished area above ground: 1,808
- Finished area below ground: 0
Property
Parking
- Total spaces: 1
- Parking features: Garage Faces Front, Attached, Driveway
- Attached garage spaces: 1
- Has uncovered spaces: Yes
Accessibility
- Accessibility features: None
Features
- Levels: Two
- Stories: 2
- Pool features: None
Lot
- Size: 4,066 Square Feet
Details
- Additional structures: Above Grade, Below Grade
- Parcel number: 020481690241425
- Zoning: R2
- Special conditions: Standard
- Other equipment: Intercom
Construction
Type & style
- Home type: SingleFamily
- Architectural style: Villa
- Property subtype: Single Family Residence
- Attached to another structure: Yes
Materials
- Brick, Vinyl Siding
- Foundation: Brick/Mortar
- Roof: Architectural Shingle
Condition
- New construction: No
- Year built: 2020
Details
- Builder name: Classic Home
Utilities & green energy
- Sewer: Public Sewer
- Water: Public
Community & HOA
Community
- Security: Exterior Cameras, Security System
- Senior community: Yes
- Subdivision: Bluffs At Two Rivers
HOA
- Has HOA: Yes
- HOA fee: $256 monthly
Location
- Region: Odenton
Financial & listing details
- Price per square foot: $318/sqft
- Tax assessed value: $478,800
- Annual tax amount: $5,405
- Date on market: 5/1/2026
- Listing agreement: Exclusive Right To Sell
- Ownership: Fee Simple
Estimated market value
$567,800
$539,000 - $596,000
$2,843/mo
Price history
| Date | Event | Price |
|---|---|---|
| 9/30/2026 | Pending sale | $575,000$318/sqft |
Source:  Bright MLS #MDAA2143900 Report a problem Bright MLS #MDAA2143900 Report a problem | ||
| 9/30/2026 | Listing removed | $575,000$318/sqft |
Source: Bright MLS #MDAA2143900 Report a problem | ||
| 6/17/2026 | Price change | $575,000-4.2%$318/sqft |
Source: Bright MLS #MDAA2143900 Report a problem | ||
| 5/1/2026 | Listed for sale | $599,900+37.9%$332/sqft |
Source: Bright MLS #MDAA2143900 Report a problem | ||
| 3/26/2020 | Sold | $434,902$241/sqft |
Source: Public Record Report a problem | ||
Public tax history
| Year | Property taxes | Tax assessment |
|---|---|---|
| 2025 | $5,418 +10.6% | $457,200 +2.2% |
| 2024 | $4,901 +2.5% | $447,567 +2.2% |
| 2023 | $4,782 +6.8% | $437,933 +2.2% |
| 2022 | $4,476 +1.6% | $428,300 +1.6% |
| 2021 | $4,403 +1.6% | $421,367 +1.7% |
| 2020 | $4,335 +417.5% | $414,433 +418% |
| 2019 | $838 +20.6% | $80,000 +16.8% |
| 2018 | $695 +19.6% | $68,500 +20.2% |
| 2017 | $581 | $57,000 +25.3% |
| 2016 | -- | $45,500 |
| 2015 | -- | $45,500 |
Find assessor info on the county website
Monthly payment
Est. payment
Payment breakdown
Explore the cost of this home by adjusting the details. Changes won't be saved.Climate risks
Neighborhood: 21113
Nearby schools
Schools provided by the listing agent
- District: Anne Arundel County Public Schools
Source: Bright MLS. This data may not be complete. We recommend contacting the local school district to confirm school assignments for this home.
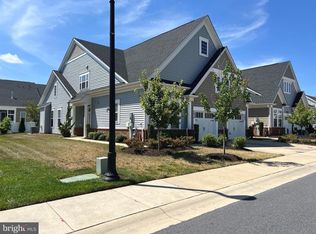
Similar homes
- $525,0002 bd2 ba1.6k sqft3108 Woodchuck Way, Odenton, MD 21113For Sale
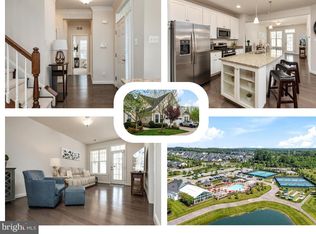
 MLS ID #MDAA2142362, Deb Laite, Blackwell Real Estate, LLC. Bright MLS
 - $679,9002 bd2 ba1.5k sqft3115 Sunny Ridge Dr, Odenton, MD 21113For Sale
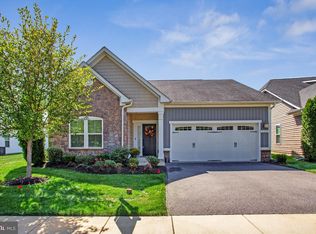 MLS ID #MDAA2156948, Rene Geist, Curtis Real Estate Company. Bright MLS
 - $695,0002 bd3 ba2.3k sqft3017 Sunny Ridge Dr, Odenton, MD 21113For Sale
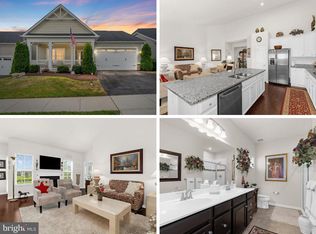 MLS ID #MDAA2149162, Michelle Hood, Keller Williams Flagship. Bright MLS
 - $600,0003 bd4 ba2.1k sqft1333 Hawk Hollow Dr, Crofton, MD 21114For Sale
 MLS ID #MDAA2158034, Colleen Kerrigan, Redfin Corp. Bright MLS
 - $749,9003 bd3 ba2.4k sqft3129 Meander Bnd, Odenton, MD 21113For SaleMLS ID #MDAA2154432, Brittany Olsen, Keller Williams Flagship. Bright MLS
- $339,0002 bd3 ba1.3k sqft8640 Willow Leaf Ln, Odenton, MD 21113For SaleMLS ID #MDAA2158304, Jackie Shea, RE/MAX Executive. Bright MLS
- $445,0003 bd3 ba2.4k sqft364 Chessington Dr, Odenton, MD 21113For SaleMLS ID #MDAA2158118, Jessica Young-Stewart, RE/MAX Executive. Bright MLS
- $649,0003 bd5 ba2.3k sqft1314 Foggy Turn, Crofton, MD 21114For SaleMLS ID #MDAA2155998, Claire Cianos, Monument Sotheby's International Realty. Bright MLS
- $565,0004 bd3 ba1.8k sqft3112 Calverton Blvd, Beltsville, MD 20705For SaleMLS ID #MDPG2219632, Seema Rodriguez, RE/MAX Realty Centre, Inc.. Bright MLS
- $470,0004 bd4 ba2.2k sqft1108 Soho Ct, Crofton, MD 21114For SaleMLS ID #MDAA2157862, Morgan McAuliffe, Compass. Bright MLS
- $570,0003 bd5 ba2.6k sqft7130 Banbury Dr, Hanover, MD 21076For SaleMLS ID #MDHW2074106, Sunna Ahmad, Cummings & Co. Realtors. Bright MLS
- $579,0004 bd4 ba2.4k sqft1152 August Dr, Annapolis, MD 21403For SaleMLS ID #MDAA2158138, Rachel Gontkovic, EXP Realty, LLC. Bright MLS
- $375,0003 bd2 ba1.5k sqft2002 Ripley Point Ct, Odenton, MD 21113For SaleMLS ID #MDAA2147444, Lee Tessier, EXP Realty, LLC. Bright MLS
- $484,9002 bd2 ba1.2k sqftThe Reserve, Annapolis, MD 21401For SaleMLS ID #MDAA2158100, Jack Papaleonti, Academy Realty Inc.. Bright MLS
- $570,0003 bd3 ba2.5k sqft7812 Sunhaven Way, Severn, MD 21144For SaleMLS ID #MDAA2154278, Daniel Demers, Sell Your Home Services. Bright MLS
- $575,0004 bd4 ba2k sqft9219 Maggies Way, Laurel, MD 20723For SaleMLS ID #MDHW2071802, Jonathan Karpa, Compass. Bright MLS
- $529,0003 bd4 ba1.7k sqft4925 Matapeakes Bounty Dr, Bowie, MD 20720For SaleMLS ID #MDPG2212210, Alda Lourenco, RE/MAX Realty Group. Bright MLS
- $495,0003 bd3 ba2k sqft10010 Dorsey Ln, Lanham, MD 20706For SaleMLS ID #MDPG2214126, Janis Carter, Pearson Smith Realty, LLC. Bright MLS
- $575,0004 bd4 ba2.6k sqft2116 Garden Grove Ln, Bowie, MD 20721For SaleMLS ID #MDPG2214454, Ms. Amylex Conteh, Northrop Realty. Bright MLS
- $539,9003 bd4 ba2.2k sqft8132 Villaggio Dr, Millersville, MD 21108For SaleMLS ID #MDAA2157024, Tonia Falkowski, Engel & Volkers Annapolis. Bright MLS
