Skip main navigation
Sold for $1,185,000
  • $1,185,000

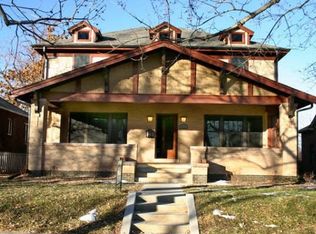
    2638 Elm Street, Denver, CO 80207

    5beds
    3,101sqft
    Single Family Residence
    Built in 1953
    6,250 Square Feet Lot
    $1,451,900 Zestimate®
    $382/sqft
    $5,700 Estimated rent

    Home value

    $1,451,900

    $1.29M - $1.64M

    $5,700/mo

    Zestimate® history
    Loading
    Loading...

    Owner options

    List your home for rent

    $5,700/mo

    Rent Zestimate®

    Find your next renter with Zillow Rental Manager. Plus, with online applications, you can quickly screen prospective tenants – for free.

    Learn more

    $5,700/mo

    Rent Zestimate®

    Refinance and save

    $5,494/mo

    Est. payment

    Refinancing to a lower rate could help reduce your monthly payments and save thousands over the life of the loan.

    See today's rates

    $5,494/mo

    Est. payment

    Explore your selling options

    Work with a Zillow partner agent

    Leverage their expertise and Zillow's premium Showcase listings to get your home seen by more buyers.

    Get started

    List with your own agent

    Get your home in front of millions of buyers by listing it on Zillow.

    Learn how to do it

    Sell it yourself

    Take full control of how buyers see your home on Zillow by listing For Sale by Owner (FSBO).

    List your home

    What's special

    Contemporary designMulti-purpose loft areaEgress windowsFarmhouse sinkVibrant rino art districtSeparate exitWet bar
    Buy this house with monthly payments as low as $5800!! Seller is offering buy down and large concession. See link for details available options. https://report.mortgagecoach.com/#c6222a3b-76d4-4e00-80d1-de632cee5963 Nestled in the heart of the highly sought-after Park Hill neighborhood, this fully remodeled, this masterpiece offers a seamless blend of contemporary design and timeless luxury. The top-of-the-line kitchen boasts a suite of high-end appliances that cater to culinary enthusiasts. Marble countertops grace a large island, harmonizing with the gas stove, farmhouse sink, and over-sized refrigerator. Indulge in the oasis of the primary bedroom suite. Complete with a walk-in closet and a separate exit to back patio, it's a haven of tranquility. The primary bathroom is equally awe-inspiring, featuring a full-size bathtub nestled within a luxurious shower enclosure. This exceptional design element transforms everyday routines into spa-like experiences. The property presents outstanding features, including a newly constructed two-car detached garage, a multi-purpose loft area, and a full-sized laundry room. On the lower level discover a second master bedroom and bathroom that provides privacy and comfort. The lower level boasts a wet bar, wine fridge, microwave promise memorable gatherings, while egress windows fill the space with natural light. Options are provided for you to choose your own landscaping, creating a customized outdoor sanctuary. Transform the surroundings into a verdant retreat that mirrors your personal taste and complements the elegance of the property. Situated in a prime location, this residence offers both convenience and leisure. You'll find yourself within walking distance of City Park, the Denver Nature and Science Museum, and the Denver Zoo. With easy access to I-70, you're only 15-20 minutes away from Downtown Denver, Coors Field, Invesco Stadium, Northfield Shops, and the vibrant RiNo Art District.

    Zillow last checked:

    Listing updated:

    Listed by:

    Cecelia Mims 303-520-5780 CECELIAMIMS@MSN.COM,

    Compass - Denver

    Bought with:

    Amy Klin, 100092746

    Coldwell Banker Realty 18

    Source: REcolorado as distributed by MLS GRID,MLS#: 7408710MLS Logo

    Facts & features

    Interior

    Bedrooms & bathrooms
    • Bedrooms: 5
    • Bathrooms: 5
    • Full bathrooms: 3
    • 3/4 bathrooms: 1
    • 1/4 bathrooms: 1
    • Main level bathrooms: 2
    • Main level bedrooms: 1
    Primary bedroom
    • Description: Walk-In Closet, Ceiling Fan, French Doors Leading To Patio
    • Level: Main
    Bedroom
    • Description: Walk-Out Egress Window
    • Level: Basement
    Bedroom
    • Description: 2nd Primary Bedroom With Adjoining Bath, Walk Out Egress Window
    • Level: Basement
    Bedroom
    • Level: Basement
    Bedroom
    • Description: Walk-Out Egress Window
    • Level: Basement
    Primary bathroom
    • Description: In Shower Full-Size Bathtub, Dual Sinks, Lighted/Heated Mirrors, Heated Towel Rack
    • Level: Main
    Bathroom
    • Level: Main
    Bathroom
    • Level: Upper
    Bathroom
    • Description: Lighted Mirror
    • Level: Basement
    Bathroom
    • Description: Lighted Mirror
    • Level: Basement
    Dining room
    • Level: Main
    Family room
    • Description: Wet Bar, Wine Fridge, Microwave, Recessed Lighting, Walk-Out Egress Window
    • Level: Basement
    Kitchen
    • Description: Drawer Microwave, Double Oven Commercial Gas Range With Griddle, Farmhouse Sink, Pantry, Oversized Refrigerator, Pot Filler
    • Level: Main
    Laundry
    • Level: Basement
    Living room
    • Description: Fireplace, View Of Loft
    • Level: Main
    Loft
    • Description: Built-In Book Cases
    • Level: Upper
    Heating
    • Forced Air
    Cooling
    • Central Air
    Appliances
    • Included: Bar Fridge, Convection Oven, Dishwasher, Disposal, Double Oven, Microwave, Oven, Range, Range Hood, Refrigerator, Self Cleaning Oven, Tankless Water Heater, Wine Cooler
    • Laundry: In Unit
    Features
    • Ceiling Fan(s), Five Piece Bath, Kitchen Island, Open Floorplan, Pantry, Smoke Free, Wet Bar
    • Flooring: Wood
    • Basement: Finished,Full
    • Has fireplace: Yes
    • Fireplace features: Living Room
    • Common walls with other units/homes: No Common Walls
    Interior area
    • Total structure area: 3,101
    • Total interior livable area: 3,101 sqft
    • Finished area above ground: 1,773
    • Finished area below ground: 1,328

    Property

    Parking
    • Total spaces: 4
    • Parking features: Garage
    • Garage spaces: 2
    • Details: Off Street Spaces: 2
    Features
    • Levels: Three Or More
    • Patio & porch: Covered, Deck, Front Porch, Patio
    • Exterior features: Private Yard
    • Fencing: Partial
    Lot
    • Size: 6,250 sqft
    • Features: Sprinklers In Front
    • Residential vegetation: Grassed, Natural State
    Details
    • Parcel number: 0130427008000
    • Zoning: E-SU-DX
    • Special conditions: Standard

    Construction

    Type & style
    • Home type: SingleFamily
    • Architectural style: Bungalow
    • Property subtype: Single Family Residence
    Materials
    • Brick
    • Foundation: Structural
    • Roof: Other,Tar/Gravel
    Condition
    • Updated/Remodeled
    • Year built: 1953

    Utilities & green energy

    • Electric: 110V, 220 Volts
    • Sewer: Public Sewer
    • Water: Public
    • Utilities for property: Electricity Connected

    Community & neighborhood

    Location
    • Region: Denver
    • Subdivision: Park Hill

    Other

    Other facts
    • Listing terms: Cash,Conventional,FHA,Jumbo
    • Ownership: Individual
    • Road surface type: Paved

    Price history

    DateEventPrice
    1/30/2024Sold$1,185,000-5.2%$382/sqft
    Source: REcolorado as distributed by MLS GRID #7408710 Report a problem
    12/23/2023Pending sale$1,249,999$403/sqft
    Source: REcolorado as distributed by MLS GRID #7408710 Report a problem
    11/28/2023Price change$1,249,999-3.8%$403/sqft
    Source: REcolorado as distributed by MLS GRID #7408710 Report a problem
    11/12/2023Price change$1,299,999-3.7%$419/sqft
    Source: REcolorado as distributed by MLS GRID #7408710 Report a problem
    10/23/2023Price change$1,349,999-3.5%$435/sqft
    Source: REcolorado as distributed by MLS GRID #7408710 Report a problem
    10/18/2023Price change$1,398,9990%$451/sqft
    Source: REcolorado as distributed by MLS GRID #7408710 Report a problem
    9/13/2023Listed for sale$1,399,000+95.7%$451/sqft
    Source: REcolorado as distributed by MLS GRID #7408710 Report a problem
    9/8/2022Sold$715,000$231/sqft
    Source: Public Record Report a problem

    Public tax history

    YearProperty taxesTax assessment
    2024$3,821 +30%$49,310 -6.1%
    2023$2,939 +3.6%$52,500 +42%
    2022$2,838 +3.5%$36,960 -2.8%
    2021$2,743 +2.9%$38,030 +2.9%
    2020$2,666 +6.6%$36,965 -0.7%
    2019$2,501 $37,224 +15.1%
    2018$2,501 +0.3%$32,330
    2017$2,494 -6.9%$32,330 -5.7%
    2016$2,680 +21%$34,300
    2015$2,215 0%$34,300 +28.6%
    2014$2,216 +1.9%$26,670
    2013$2,174 +17.9%$26,670 +3.1%
    2012$1,844 +3.1%$25,860
    2011$1,788 +2.2%$25,860 -3.7%
    2010$1,749 +35%$26,850
    2009$1,296 -0.2%$26,850 -1.9%
    2008$1,298 +35.6%$27,360
    2007$957 -35%$27,360 +22.9%
    2006$1,474 +7.1%$22,260
    2005$1,376 +116.7%$22,260 +1.4%
    2003$635 -45.3%$21,960 +11.1%
    2002$1,161 $19,760 +18.9%
    2001-- $16,620

    Find assessor info on the county website

    Neighborhood: North Park Hill

    Nearby schools

    GreatSchools rating
    Schools provided by the listing agent
    • Elementary: Park Hill
    • Middle: McAuliffe International
    • High: East
    • District: Denver 1

    Source: REcolorado as distributed by MLS GRID. This data may not be complete. We recommend contacting the local school district to confirm school assignments for this home.

    Get a cash offer in 3 minutes
    Find out how much your home could sell for in as little as 3 minutes with a no-obligation cash offer.
    Estimated market value
    $1,451,900
    Get a cash offer in 3 minutes
    Find out how much your home could sell for in as little as 3 minutes with a no-obligation cash offer.
    Estimated market value
    $1,451,900