Skip main navigation
Closed
  • $534,000

    2638 Fines Creek Dr, Statesville, NC 28625

    4beds
    5,108sqft
    Single Family Residence
    Built in 1986
    0.83 Acres Lot
    $579,200 Zestimate®
    $105/sqft
    $2,513 Estimated rent

    Home value

    $579,200

    $544,000 - $614,000

    $2,513/mo

    Zestimate® history
    Loading
    Loading...

    Owner options

    List your home for rent

    $2,513/mo

    Rent Zestimate®

    Find your next renter with Zillow Rental Manager. Plus, with online applications, you can quickly screen prospective tenants – for free.

    Learn more

    $2,513/mo

    Rent Zestimate®

    Refinance and save

    $3,167/mo

    Est. payment

    Refinancing to a lower rate could help reduce your monthly payments and save thousands over the life of the loan.

    See today's rates

    $3,167/mo

    Est. payment

    Explore your selling options

    Work with a Zillow partner agent

    Leverage their expertise and Zillow's premium Showcase listings to get your home seen by more buyers.

    Get started

    List with your own agent

    Get your home in front of millions of buyers by listing it on Zillow.

    Learn how to do it

    Sell it yourself

    Take full control of how buyers see your home on Zillow by listing For Sale by Owner (FSBO).

    List your home

    What's special

    Brick homeWhole house generatorHeated floorsDowntown shoppingToy areaMassive deckCeiling height cabinets
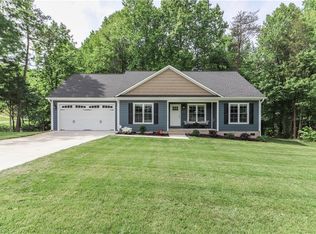
    Set in highly desired Nelly Green Estates on over ¾ acre, this BRICK home offers a large open UPDATED KITCHEN and a massive pantry/laundry room with tons of built-in STORAGE. GRANITE countertops, oversize ISLAND and ceiling height cabinets with color coded crown moldings, GAS range and full tile backsplash. Oversize primary bedroom is bright and open and enjoys a large walk-in closet, ensuite w/soaking tub, dual sinks and beautiful cabinets. Both guest baths are remodeled with HEATED FLOORS and zero entry showers. Lower level has int/ext access, 2nd kitchen area, 2 bedrooms, OFFICE, den and tons of storage. Additional features include a massive deck off main level and sitting deck off the basement. Whole house GENERATOR, CENTRAL VAC, TANKLESS water heater, recently installed AC units, wired ceiling SPEAKERS, and a 2-car garage with shop or toy area. Easy access to I-77. I-40 and Downtown shopping and entertainment.

    Zillow last checked:

    Listing updated:

    Listed by:

    Jeremy Katz 704-892-9673,

    Lake Norman Realty, Inc.

    Bought with:

    Roberta Browne

    Keller Williams Unified

    Source: Canopy MLS as distributed by MLS GRID,MLS#: 4099348MLS Logo

    Facts & features

    Interior

    Bedrooms & bathrooms
    • Bedrooms: 4
    • Bathrooms: 3
    • Full bathrooms: 3
    • Main level bedrooms: 2
    Primary bedroom
    • Features: Ceiling Fan(s), Walk-In Closet(s)
    • Level: Main
    Bedroom s
    • Features: Ceiling Fan(s)
    • Level: Main
    Bedroom s
    • Level: Basement
    Bedroom s
    • Level: Basement
    Bathroom full
    • Level: Main
    Bathroom full
    • Features: Garden Tub
    • Level: Main
    Bathroom full
    • Level: Basement
    Other
    • Features: Central Vacuum
    • Level: Basement
    Den
    • Features: Central Vacuum, Open Floorplan
    • Level: Main
    Den
    • Level: Basement
    Kitchen
    • Features: Breakfast Bar, Built-in Features, Central Vacuum, Kitchen Island, Open Floorplan, Walk-In Pantry
    • Level: Main
    Laundry
    • Features: Built-in Features
    • Level: Main
    Office
    • Level: Basement
    Recreation room
    • Level: Basement
    Sunroom
    • Features: Vaulted Ceiling(s)
    • Level: Main
    Heating
    • Central, Forced Air, Zoned
    Cooling
    • Ceiling Fan(s), Central Air, Zoned
    Appliances
    • Included: Dishwasher, Disposal, Exhaust Hood, Gas Oven, Gas Range, Tankless Water Heater
    • Laundry: Electric Dryer Hookup, Gas Dryer Hookup, Main Level
    Features
    • Breakfast Bar, Built-in Features, Soaking Tub, Kitchen Island, Open Floorplan, Pantry, Storage, Vaulted Ceiling(s)(s), Walk-In Closet(s), Walk-In Pantry
    • Flooring: Concrete, Hardwood, Tile
    • Doors: Sliding Doors
    • Windows: Skylight(s)
    • Basement: Daylight,Exterior Entry,Finished,Interior Entry,Storage Space,Walk-Out Access,Walk-Up Access
    • Fireplace features: Gas, Gas Log
    Interior area
    • Total structure area: 2,846
    • Total interior livable area: 5,108 sqft
    • Finished area above ground: 2,846
    • Finished area below ground: 2,262

    Property

    Parking
    • Total spaces: 6
    • Parking features: Driveway, Attached Garage, Garage Faces Side, Garage Shop, Garage on Main Level
    • Attached garage spaces: 2
    • Uncovered spaces: 4
    • Details: Oversize garage with workspace or toy storage.
    Accessibility
    • Accessibility features: Two or More Access Exits
    Features
    • Levels: One
    • Stories: 1
    • Patio & porch: Deck
    • Waterfront features: None
    Lot
    • Size: 0.83 Acres
    • Features: Sloped, Wooded
    Details
    • Parcel number: 4755721982.000
    • Zoning: R15
    • Special conditions: Standard
    • Other equipment: Generator, Network Ready

    Construction

    Type & style
    • Home type: SingleFamily
    • Architectural style: Ranch,Transitional
    • Property subtype: Single Family Residence
    Materials
    • Brick Partial
    • Roof: Shingle
    Condition
    • New construction: No
    • Year built: 1986

    Utilities & green energy

    • Sewer: Public Sewer, Septic Installed
    • Water: County Water
    • Utilities for property: Cable Connected, Electricity Connected

    Community & HOA

    Community
    • Features: None
    • Security: Radon Mitigation System
    • Subdivision: Nelly Green Estates
    Location
    • Region: Statesville

    Financial & listing details

    • Price per square foot: $105/sqft
    • Tax assessed value: $396,700
    • Annual tax amount: $4,706
    • Date on market: 1/15/2024
    • Cumulative days on market: 21 days
    • Listing terms: Cash,Conventional,VA Loan
    • Exclusions: washer, dryer, fridge's in kit, pntry & gar, coat rack near gar entry, TV's, garage shelving, & shelving in basement storage room.
    • Electric utility on property: Yes
    • Road surface type: Concrete, Paved

    Price history

    DateEventPrice
    3/8/2024Sold$534,000-0.9%$105/sqft
    Source: Canopy MLS as distributed by MLS GRID #4099348 Report a problem
    2/6/2024Pending sale$539,000$106/sqft
    Source: Canopy MLS as distributed by MLS GRID #4099348 Report a problem
    1/15/2024Listed for sale$539,000+68%$106/sqft
    Source: Canopy MLS as distributed by MLS GRID #4099348 Report a problem
    10/23/2017Sold$320,900-1.2%$63/sqft
    Source: Canopy MLS as distributed by MLS GRID #3292117 Report a problem
    9/29/2017Pending sale$324,900$64/sqft
    Source: Premier Sotheby's International Realty #3292117 Report a problem
    9/14/2017Price change$324,900-1.5%$64/sqft
    Source: Premier Sotheby's International Realty #3292117 Report a problem
    8/21/2017Price change$329,900+1.5%$65/sqft
    Source: Premier Sotheby's International Realty #3292117 Report a problem
    7/14/2017Listed for sale$325,000+0.9%$64/sqft
    Source: Owner Report a problem
    5/9/2016Listing removed$322,000$63/sqft
    Source: RE/MAX Properties Plus, Inc. #3159268 Report a problem
    4/3/2016Price change$322,000-0.5%$63/sqft
    Source: RE/MAX Properties Plus, Inc #3159268 Report a problem
    3/15/2016Price change$323,500-0.2%$63/sqft
    Source: Owner Report a problem
    1/8/2016Price change$324,188-3.2%$63/sqft
    Source: Owner Report a problem
    11/5/2015Price change$334,900-1.2%$66/sqft
    Source: Owner Report a problem
    11/4/2015Listed for sale$339,000+23.3%$66/sqft
    Source: Owner Report a problem
    11/3/2009Sold$275,000-11.3%$54/sqft
    Source: Public Record Report a problem
    8/1/2009Listed for sale$309,900$61/sqft
    Source: Doug Madison Realty #876596 Report a problem

    Public tax history

    YearProperty taxesTax assessment
    2025$4,706 +14.9%$456,540 +15.1%
    2024$4,097 $396,700
    2023$4,097 +23.1%$396,700 +34.3%
    2022$3,327 -1.7%$295,490
    2021$3,383 $295,490
    2020$3,383 +0.9%$295,490
    2019$3,353 +14.3%$295,490 +7.9%
    2018$2,934 $273,840
    2017$2,934 +14.8%$273,840 +2.5%
    2016$2,556 $267,130
    2015$2,556 +0.4%$267,130 -4.2%
    2014$2,547 $278,770
    2013-- $278,770
    2012-- $278,770 +2.3%
    2011-- $272,370 -8.7%
    2010-- $298,250
    2009-- $298,250
    2008-- $298,250
    2007-- $298,250 +9.6%
    2006-- $272,110
    2005-- $272,110
    2004-- $272,110
    2003-- $272,110 +9.7%
    2002-- $248,030
    2001-- $248,030
    2000-- $248,030
    Find assessor info on the county website

    Neighborhood: 28625

    Nearby schools

    GreatSchools rating
    Get a cash offer in 3 minutes
    Find out how much your home could sell for in as little as 3 minutes with a no-obligation cash offer.
    Estimated market value
    $579,200
    Get a cash offer in 3 minutes
    Find out how much your home could sell for in as little as 3 minutes with a no-obligation cash offer.
    Estimated market value
    $579,200