Beautifully remodeled home on 4.9 acres with a 60x40 SHOP with water and electric! concrete flooring. Perfect for heavy equipment, toys, boats and storage for RV. No HOA so raise chickens and have a great garden. All the current colors and finishes are found in this country estate. Large open kitchen offers granite countertops and opens to the family room with fireplace and built-ins. Wall of windows brings in tons of light and a view of the countryside. Oversized master has two closets and spa like bath with free standing soaking tub and fabulous shower! 4th bedroom could be perfect for evening dinners. a great office. Two living areas and large dining room. So many options for this floorplan. Perfect for multi generations and privacy. Screened in porch for enjoying the outdoors without the bugs. Large, covered patio for grilling and entertaining. Easy access to I30, 205, John King, Area of million-dollar ranch homes. This home will not disappoint and is located close to town. Outside living has had furniture added to show space options and shop is not vacant . Construction of the new road will have a wide sideway for jogging, long country walks and kids to skateboard. Shops, dining and the Rockwall highly rated schools all within minutes. Country living yet city convenance.
Sold
Price Unknown
2638 Fm 549, Rockwall, TX 75032
4beds
2,753sqft
Single Family Residence
Built in 1998
4.95 Acres Lot
$862,300 Zestimate®
$--/sqft
$3,003 Estimated rent
Home value
$862,300
$811,000 - $914,000
$3,003/mo
Zestimate® history
Owner options
List your home for rent
$3,003/mo
Rent Zestimate®
Find your next renter with Zillow Rental Manager. Plus, with online applications, you can quickly screen prospective tenants – for free.
$3,003/mo
Rent Zestimate®
Refinance and save
Refinancing to a lower rate could help reduce your monthly payments and save thousands over the life of the loan.
Explore your selling options
Work with a Zillow partner agent
Leverage their expertise and Zillow's premium Showcase listings to get your home seen by more buyers.
Get startedList with your own agent
Get your home in front of millions of buyers by listing it on Zillow.
Learn how to do itSell it yourself
Take full control of how buyers see your home on Zillow by listing For Sale by Owner (FSBO).
List your homeWhat's special
Large dining roomGranite countertopsBeautifully remodeled homeLarge open kitchen
Zillow last checked:
Listing updated:
Listed by:
Vicky Chesna 0359585 972-771-9001,
Coldwell Banker Realty 972-771-9001,
Kerrie Bryant 0590830 214-354-9569,
Coldwell Banker Realty
Bought with:
Ryan Rounsaville, 0791332
Compass RE Texas, LLC.
Source: NTREIS,MLS#: 21268273
Facts & features
Interior
Bedrooms & bathrooms
- Bedrooms: 4
- Bathrooms: 3
- Full bathrooms: 3
Primary bedroom
- Features: Dual Sinks, En Suite Bathroom, Separate Shower, Walk-In Closet(s)
- Level: First
- Dimensions: 19 x 13
Bedroom
- Features: Split Bedrooms
- Level: First
- Dimensions: 15 x 10
Bedroom
- Features: Split Bedrooms
- Level: First
- Dimensions: 12 x 12
Bedroom
- Features: Split Bedrooms
- Level: First
- Dimensions: 16 x 11
Breakfast room nook
- Level: First
- Dimensions: 14 x 11
Family room
- Features: Built-in Features, Ceiling Fan(s), Fireplace
- Level: First
- Dimensions: 21 x 19
Kitchen
- Features: Breakfast Bar, Built-in Features, Eat-in Kitchen, Granite Counters, Kitchen Island, Pantry, Walk-In Pantry
- Level: First
- Dimensions: 15 x 14
Living room
- Level: First
- Dimensions: 20 x 15
Utility room
- Features: Built-in Features, Utility Room, Utility Sink
- Level: First
- Dimensions: 12 x 7
Heating
- Central
Cooling
- Central Air, Ceiling Fan(s)
Appliances
- Included: Dishwasher, Electric Oven, Disposal, Microwave
- Laundry: Washer Hookup, Dryer Hookup, Laundry in Utility Room
Features
- Built-in Features, Double Vanity, Eat-in Kitchen, Granite Counters, High Speed Internet, Kitchen Island, Open Floorplan, Pantry, Cable TV, Walk-In Closet(s)
- Windows: Window Coverings
- Has basement: No
- Number of fireplaces: 1
- Fireplace features: Family Room
Interior area
- Total interior livable area: 2,753 sqft
Property
Parking
- Total spaces: 4
- Parking features: Door-Single, Oversized, Boat, RV Access/Parking
- Attached garage spaces: 4
Features
- Levels: One
- Stories: 1
- Patio & porch: Rear Porch, Front Porch, Patio, Screened, Covered
- Exterior features: Private Yard, Storage
- Pool features: None
- Fencing: Partial,Wrought Iron
Lot
- Size: 4.95 Acres
- Dimensions: 220 x 959
- Features: Acreage, Back Yard, Lawn, Landscaped, Few Trees
Details
- Additional structures: Barn(s), Second Garage, Outbuilding, RV/Boat Storage, See Remarks, Workshop
- Parcel number: 44924
Construction
Type & style
- Home type: SingleFamily
- Architectural style: Traditional,Detached
- Property subtype: Single Family Residence
Materials
- Brick
- Foundation: Slab
- Roof: Composition
Condition
- Resale
- Year built: 1998
Utilities & green energy
- Water: Public
- Utilities for property: Water Available, Cable Available
Community & HOA
Community
- Subdivision: Lofland Lake Estates
HOA
- Has HOA: No
Location
- Region: Rockwall
Financial & listing details
- Date on market: 5/13/2026
- Cumulative days on market: 76 days
- Listing terms: Cash,Conventional,1031 Exchange,FHA,VA Loan
- Exclusions: Sellers personal items, trailers, ect
Price history
| Date | Event | Price |
|---|---|---|
| 8/14/2026 | Sold | -- |
Source: NTREIS #21268273 Report a problem | ||
| 8/10/2026 | Pending sale | $899,000$327/sqft |
Source: NTREIS #21268273 Report a problem | ||
| 8/7/2026 | Contingent | $899,000$327/sqft |
Source: NTREIS #21268273 Report a problem | ||
| 6/11/2026 | Price change | $899,000-9.7%$327/sqft |
Source: NTREIS #21268273 Report a problem | ||
| 5/13/2026 | Listed for sale | $996,000+0.1%$362/sqft |
Source: NTREIS #21268273 Report a problem | ||
| 6/25/2024 | Listing removed | $995,000$361/sqft |
Source: NTREIS #20486341 Report a problem | ||
| 2/21/2024 | Listed for sale | $995,000$361/sqft |
Source: NTREIS #20486341 Report a problem | ||
| 2/18/2024 | Pending sale | $995,000$361/sqft |
Source: NTREIS #20486341 Report a problem | ||
| 2/12/2024 | Contingent | $995,000$361/sqft |
Source: NTREIS #20486341 Report a problem | ||
| 12/2/2023 | Listed for sale | $995,000$361/sqft |
Source: NTREIS #20486341 Report a problem | ||
Public tax history
Tax history is unavailable.
Neighborhood: 75032
Nearby homes
- $608,6004 bd3 ba2.7k sqft2638 S Fm 549, Rockwall, TX 75032Off Market

- $266,7965.05 acres2592 Fm 549, Rockwall, TX 75032Off Market
- $685,6004 bd4 ba2.7k sqft2676 S Fm 549, Rockwall, TX 75032Off Market
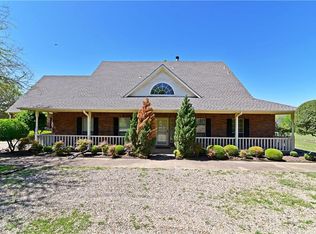
- $681,600-- bd-- ba3.4k sqft2716 Fm 549, Rockwall, TX 75032Off Market
- $548,3003 bd2 ba2.3k sqft2548 Fm 549, Rockwall, TX 75032Off Market
- $636,8006 bd2 ba2.1k sqft2744 Fm 549, Rockwall, TX 75032Off Market
- $673,9004 bd3 ba3.1k sqft2516 S Fm 549, Rockwall, TX 75032Off Market
- $--4 bd4 ba3.6k sqft4010 Ben Dr, Rockwall, TX 75032Sold
Nearby schools
GreatSchools rating
- 7/10Ouida Springer Elementary SchoolGrades: PK-6Distance: 1 mi
- NANew 9th Center South SideGrades: 9Distance: 0.9 mi
- 7/10Rockwall-Heath High SchoolGrades: 9-12Distance: 4.1 mi
Schools provided by the listing agent
- Elementary: Ouida Springer
- Middle: Ursula Rakow
- High: Heath
- District: Rockwall ISD
Source: NTREIS. This data may not be complete. We recommend contacting the local school district to confirm school assignments for this home.
Get a cash offer in 3 minutes
Find out how much your home could sell for in as little as 3 minutes with a no-obligation cash offer.
Estimated market value
$862,300
Get a cash offer in 3 minutes
Find out how much your home could sell for in as little as 3 minutes with a no-obligation cash offer.
Estimated market value
$862,300
- Texas
- Rockwall County
- Rockwall
- 75032
- 2638 Fm 549
