Skip main navigation
Sold for $239,000
  • $239,000

    2638 Harvest Dr S, Easton, PA 18040

    1beds
    1,021sqft
    Townhouse
    Built in 2005
    -- sqft lot
    $255,300 Zestimate®
    $234/sqft
    $1,659 Estimated rent

    Home value

    $255,300

    $230,000 - $283,000

    $1,659/mo

    Zestimate® history
    Loading
    Loading...

    Owner options

    List your home for rent

    $1,659/mo

    Rent Zestimate®

    Find your next renter with Zillow Rental Manager. Plus, with online applications, you can quickly screen prospective tenants – for free.

    Learn more

    $1,659/mo

    Rent Zestimate®

    Refinance and save

    $2,130/mo

    Est. payment

    Refinancing to a lower rate could help reduce your monthly payments and save thousands over the life of the loan.

    See today's rates

    $2,130/mo

    Est. payment

    Explore your selling options

    Work with a Zillow partner agent

    Leverage their expertise and Zillow's premium Showcase listings to get your home seen by more buyers.

    Get started

    List with your own agent

    Get your home in front of millions of buyers by listing it on Zillow.

    Learn how to do it

    Sell it yourself

    Take full control of how buyers see your home on Zillow by listing For Sale by Owner (FSBO).

    List your home

    What's special

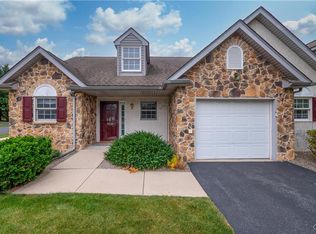
    Easy one-floor livingFitness roomFour-season roomOne car garageOpen floor planCustom blindsResurfaced driveway
    Experience the good life in the Village at Upstream Farm, a quaint, gated 55+ community conveniently located near major highways, hospitals, shopping, and restaurants. Move-in ready, pristine one bedroom, one bath home. Handicap accessible. This home is the largest one-bedroom in the community at 1,021 square feet of living space. Easy one-floor living, perfectly situated across the street from the clubhouse. Newer carpeting, 2021 upgraded HVAC with transferable warranty, 2024 hot water heater, 2018 full washer & dryer. Kitchen with electric oven/range, dishwasher, refrigerator, and huge pantry. Open floor plan with cathedral ceiling. Beautiful sunlit space in the four-season room with pleasant views of back patio with retractable awning, and back yard. Custom blinds. Double closets in bedroom. Oversized bathroom with walk-in shower. One car garage with garage door opener. Resurfaced driveway. The community offers a walking trail and clubhouse, plus an outdoor gazebo. The clubhouse features a kitchen, a large entertainment room for gatherings public & private, a library, and a fitness room ~ plus activities for residents. Condo fees cover clubhouse use, exterior home maintenance, lawncare, landscaping & snow removal.

    Zillow last checked:

    Listing updated:

    Listed by:

    Autumn L. Bragg 484-241-0638,

    Coldwell Banker Heritage R E

    Bought with:

    Lori Colacito, RS371108

    Coldwell Banker Hearthside

    Source: GLVR,MLS#: 760133MLS LogoOriginating MLS: Lehigh Valley MLS

    Facts & features

    Interior

    Bedrooms & bathrooms
    • Bedrooms: 1
    • Bathrooms: 1
    • Full bathrooms: 1
    Rooms
    • Room types: Four Season, Sunroom
    Primary bedroom
    • Description: * Double closets
    • Level: First
    • Dimensions: 13.80 x 11.50
    Primary bathroom
    • Description: * Walk-in shower
    • Level: First
    • Dimensions: 6.70 x 9.70
    Breakfast room nook
    • Level: First
    • Dimensions: 12.30 x 9.40
    Foyer
    • Level: First
    • Dimensions: 9.70 x 7.60
    Kitchen
    • Level: First
    • Dimensions: 7.40 x 12.10
    Living room
    • Description: * Ceiling fan
    • Level: First
    • Dimensions: 12.30 x 15.30
    Other
    • Description: * Pantry closet/room
    • Level: First
    • Dimensions: 4.40 x 5.10
    Sunroom
    • Description: * Custom blinds
    • Level: First
    • Dimensions: 12.70 x 6.40
    Heating
    • Forced Air, Gas
    Cooling
    • Central Air
    Appliances
    • Included: Dishwasher, Electric Oven, Electric Range, Gas Water Heater, Refrigerator, Washer
    • Laundry: Washer Hookup, Dryer Hookup, Main Level
    Features
    • Cathedral Ceiling(s), Dining Area, Entrance Foyer, High Ceilings, Vaulted Ceiling(s)
    • Flooring: Carpet, Linoleum
    • Windows: Screens
    Interior area
    • Total interior livable area: 1,021 sqft
    • Finished area above ground: 1,021
    • Finished area below ground: 0

    Property

    Parking
    • Total spaces: 1
    • Parking features: Attached, Garage, Garage Door Opener
    • Attached garage spaces: 1
    Features
    • Levels: One
    • Stories: 1
    • Patio & porch: Covered, Patio, Porch
    • Exterior features: Awning(s), Handicap Accessible, Porch, Patio
    • Has view: Yes
    • View description: Courtyard
    Lot
    • Features: Backs to Common Grounds
    Details
    • Parcel number: K9 10 5C81 0311
    • Zoning: Residential
    • Special conditions: None

    Construction

    Type & style
    • Home type: Townhouse
    • Architectural style: Ranch
    • Property subtype: Townhouse
    Materials
    • Stone, Stucco
    • Foundation: Slab
    • Roof: Asphalt,Fiberglass
    Condition
    • New Construction
    • New construction: Yes
    • Year built: 2005

    Utilities & green energy

    • Electric: 200+ Amp Service, Circuit Breakers
    • Sewer: Public Sewer
    • Water: Public
    • Utilities for property: Cable Available

    Community & HOA

    Community
    • Features: Curbs, Sidewalks
    • Security: Security System, Smoke Detector(s)
    • Senior community: Yes
    • Subdivision: Village at Upstream Farms
    HOA
    • Has HOA: Yes
    • HOA fee: $485 monthly
    Location
    • Region: Easton

    Financial & listing details

    • Price per square foot: $234/sqft
    • Tax assessed value: $40,400
    • Annual tax amount: $3,601
    • Date on market: 9/19/2025
    • Cumulative days on market: 6 days
    • Listing terms: Cash,Conventional
    • Ownership type: Fee Simple
    • Road surface type: Paved

    Price history

    DateEventPrice
    7/30/2025Sold$239,000$234/sqft
    Source: GLVR #760133 Report a problem
    7/15/2025Pending sale$239,000$234/sqft
    Source: GLVR #760133 Report a problem
    7/8/2025Listed for sale$239,000+72.3%$234/sqft
    Source: GLVR #760133 Report a problem
    5/8/2019Sold$138,700-0.9%$136/sqft
    Source: GLVR #607419 Report a problem
    4/7/2019Listed for sale$139,900-9.4%$137/sqft
    Source: Coldwell Banker Heritage R E #607419 Report a problem
    10/10/2005Sold$154,365$151/sqft
    Source: Public Record Report a problem

    Public tax history

    Tax history is unavailable.

    Neighborhood: 18040

    Nearby schools

    GreatSchools rating
    Schools provided by the listing agent
    • District: Easton

    Source: GLVR. This data may not be complete. We recommend contacting the local school district to confirm school assignments for this home.

    Get a cash offer in 3 minutes
    Find out how much your home could sell for in as little as 3 minutes with a no-obligation cash offer.
    Estimated market value
    $255,300
    Get a cash offer in 3 minutes
    Find out how much your home could sell for in as little as 3 minutes with a no-obligation cash offer.
    Estimated market value
    $255,300