Welcome to the epitome of luxury living at an incredible value – the BEST DEAL IN HIDDEN FALLS awaits you! This remarkable residence offers a perfect blend of elegance, comfort, and functionality that's second to none. As you step inside, the main level unfolds with sophistication and charm. A gracious Guest Suite provides privacy and convenience, while the Formal Living and Dining Rooms exude timeless class. Prepare to be captivated by the grandeur of the Two-Story Fireside Grande Room, a true centerpiece with its soaring windows that invite nature's beauty indoors. The heart of this home beats in the gorgeously Updated Kitchen, boasting lustrous Quartz countertops, gleaming Stainless Steel Appliances, a handy Planning Desk, and a welcoming Breakfast Bar. Gather loved ones where every meal becomes a cherished memory, all while overlooking the cozy Fireside Keeping Room. Journey upstairs to discover a haven of tranquility – the Primary Bedroom and three additional bedrooms offer comfort and space, while the renovated Master Bath is a true sanctuary. Convenience meets luxury with the Upper-Level Laundry, complete with Washer and Dryer. Step outside and prepare to be amazed – A Brazilwood deck beckons you to unwind, while the fenced rear yard ensures both privacy and security. Recent renovations ensure modern elegance throughout. The excitement doesn't end there! The Full Finished Basement is a haven of entertainment, featuring a Movie Room/Game Room that promises endless enjoyment. An additional bedroom and bath offer flexibility and comfort for guests. Keep your lawn lush and vibrant with the included Irrigation System – a true gardener's delight. Don't miss out on this unparalleled opportunity to own your dream lifestyle in Hidden Falls. Seize the moment and schedule your showing today – this exquisite property won't stay on the market for long! ???? 3-car garage. Wine cellar. Must have Pre approval or proof of funds to show. Prefered Lender Katrina Lucisano Not required to use this lender but would be good and get $2500 toward closing costs.
Closed
$875,000
2638 Hidden Falls Dr, Buford, GA 30519
6beds
5,195sqft
Single Family Residence, Residential
Built in 2003
0.37 Acres Lot
$850,600 Zestimate®
$168/sqft
$4,113 Estimated rent
Home value
$850,600
$808,000 - $893,000
$4,113/mo
Zestimate® history
Owner options
List your home for rent
$4,113/mo
Rent Zestimate®
Find your next renter with Zillow Rental Manager. Plus, with online applications, you can quickly screen prospective tenants – for free.
$4,113/mo
Rent Zestimate®
Refinance and save
$6,616/mo
Est. payment
Refinancing to a lower rate could help reduce your monthly payments and save thousands over the life of the loan.
$6,616/mo
Est. payment
Explore your selling options
Work with a Zillow partner agent
Leverage their expertise and Zillow's premium Showcase listings to get your home seen by more buyers.
Get startedList with your own agent
Get your home in front of millions of buyers by listing it on Zillow.
Learn how to do itSell it yourself
Take full control of how buyers see your home on Zillow by listing For Sale by Owner (FSBO).
List your homeWhat's special
Lustrous quartz countertopsSoaring windowsGleaming stainless steel appliancesFenced rear yardRenovated master bathTwo-story fireside grande roomGracious guest suite
Zillow last checked:
Listing updated:
Listed by:
Marcelle Smith,
Peach State Realty
Bought with:
Garet Duff, 409715
Keller Williams Rlty Consultants
Source: FMLS GA,MLS#: 7265143
Facts & features
Interior
Bedrooms & bathrooms
- Bedrooms: 6
- Bathrooms: 5
- Full bathrooms: 5
- Main level bathrooms: 1
- Main level bedrooms: 1
Rooms
- Room types: Basement, Dining Room, Family Room, Great Room, Laundry, Library, Living Room, Media Room, Wine Cellar
Primary bedroom
- Features: Sitting Room
- Level: Sitting Room
Bedroom
- Features: Sitting Room
Primary bathroom
- Features: Double Vanity, Separate His/Hers, Separate Tub/Shower, Vaulted Ceiling(s)
Dining room
- Features: Butlers Pantry, Seats 12+
Kitchen
- Features: Breakfast Bar, Breakfast Room, Cabinets White, Keeping Room, Kitchen Island, Pantry Walk-In, Stone Counters, View to Family Room
Heating
- Central, Forced Air, Natural Gas, Zoned
Cooling
- Ceiling Fan(s), Central Air, Electric Air Filter, Zoned
Appliances
- Included: Dishwasher, Disposal, Double Oven, Gas Cooktop, Gas Oven, Gas Range, Gas Water Heater, Microwave, Refrigerator, Self Cleaning Oven, Washer
- Laundry: Laundry Room, Upper Level
Features
- Bookcases, Coffered Ceiling(s), Crown Molding, Double Vanity, High Ceilings 10 ft Main, High Speed Internet, Vaulted Ceiling(s), Walk-In Closet(s), Wet Bar
- Flooring: Carpet, Ceramic Tile, Hardwood
- Windows: Double Pane Windows, Shutters
- Basement: Daylight,Exterior Entry,Finished,Finished Bath,Full,Interior Entry
- Number of fireplaces: 2
- Fireplace features: Family Room, Keeping Room, Living Room
- Common walls with other units/homes: No Common Walls
Interior area
- Total structure area: 5,195
- Total interior livable area: 5,195 sqft
- Finished area above ground: 3,431
- Finished area below ground: 1,764
Property
Parking
- Total spaces: 3
- Parking features: Garage, Garage Door Opener, Garage Faces Side, Kitchen Level
- Garage spaces: 3
Accessibility
- Accessibility features: None
Features
- Levels: Two
- Stories: 2
- Patio & porch: Deck, Front Porch
- Exterior features: Garden, Private Yard, No Dock
- Pool features: None
- Spa features: None
- Fencing: Back Yard,Fenced
- Has view: Yes
- View description: Trees/Woods
- Waterfront features: None
- Body of water: None
Lot
- Size: 0.37 Acres
- Features: Back Yard, Front Yard
Details
- Additional structures: None
- Parcel number: R7184 135
- Other equipment: Air Purifier, Irrigation Equipment
- Horse amenities: None
Construction
Type & style
- Home type: SingleFamily
- Architectural style: Traditional
- Property subtype: Single Family Residence, Residential
Materials
- Brick 3 Sides, HardiPlank Type, Stone
- Foundation: Brick/Mortar
- Roof: Shingle
Condition
- Resale
- New construction: No
- Year built: 2003
Utilities & green energy
- Electric: 110 Volts, 220 Volts, 220 Volts in Laundry
- Sewer: Public Sewer
- Water: Public
- Utilities for property: Cable Available, Electricity Available, Natural Gas Available, Phone Available, Sewer Available, Underground Utilities, Water Available
Green energy
- Energy efficient items: None
- Energy generation: None
Community & HOA
Community
- Features: Clubhouse, Homeowners Assoc, Near Shopping, Pool, Sidewalks, Street Lights, Tennis Court(s), Wine Storage
- Security: Carbon Monoxide Detector(s), Security System Leased, Smoke Detector(s)
- Subdivision: Hidden Falls
HOA
- Has HOA: Yes
- Services included: Electricity, Gas, Insurance, Maintenance Structure, Maintenance Grounds, Swim, Tennis
- HOA fee: $1,175 annually
- HOA phone: 770-271-2252
Location
- Region: Buford
Financial & listing details
- Price per square foot: $168/sqft
- Tax assessed value: $785,700
- Annual tax amount: $8,531
- Date on market: 8/25/2023
- Cumulative days on market: 22 days
- Listing terms: Cash,Conventional,FHA,VA Loan
- Electric utility on property: Yes
- Road surface type: Paved
Price history
| Date | Event | Price |
|---|---|---|
| 10/5/2023 | Sold | $875,000-9.3%$168/sqft |
Source:  FMLS GA #7265143 Report a problem FMLS GA #7265143 Report a problem | ||
| 9/17/2023 | Pending sale | $965,000$186/sqft |
Source:  GAMLS #20143308 Report a problem GAMLS #20143308 Report a problem | ||
| 9/1/2023 | Price change | $965,000-8.1%$186/sqft |
Source: GAMLS #20143308 Report a problem | ||
| 8/26/2023 | Listed for sale | $1,050,000+133.4%$202/sqft |
Source: FMLS GA #7265143 Report a problem | ||
| 6/26/2018 | Sold | $449,900$87/sqft |
Source:  FMLS GA #5961702 Report a problem FMLS GA #5961702 Report a problem | ||
| 5/14/2018 | Pending sale | $449,900$87/sqft |
Source: Storey Morrow Company #8321456 Report a problem | ||
| 4/24/2018 | Price change | $449,900-2.2%$87/sqft |
Source: Storey Morrow Company #8321456 Report a problem | ||
| 3/19/2018 | Price change | $459,900-1.5%$89/sqft |
Source: Storey Morrow Company #8321456 Report a problem | ||
| 2/6/2018 | Listed for sale | $467,000+2.7%$90/sqft |
Source: Storey Morrow Company #8321456 Report a problem | ||
| 1/6/2018 | Listing removed | $454,900$88/sqft |
Source: STOREY MORROW COMPANY #5887396 Report a problem | ||
| 11/13/2017 | Price change | $454,900-2.2%$88/sqft |
Source: STOREY MORROW COMPANY #5887396 Report a problem | ||
| 10/25/2017 | Price change | $464,900-0.9%$89/sqft |
Source: STOREY MORROW COMPANY #5887396 Report a problem | ||
| 9/14/2017 | Price change | $469,000-1.2%$90/sqft |
Source: STOREY MORROW COMPANY #5887396 Report a problem | ||
| 8/7/2017 | Price change | $474,900-2.1%$91/sqft |
Source: STOREY MORROW COMPANY #5887396 Report a problem | ||
| 8/1/2017 | Listed for sale | $484,900+18.3%$93/sqft |
Source: STOREY MORROW COMPANY #5887396 Report a problem | ||
| 7/30/2015 | Sold | $410,000-4.6%$79/sqft |
Source: FMLS GA #5389102 Report a problem | ||
| 6/6/2015 | Pending sale | $429,900$83/sqft |
Source: EDEN REALTY #07393443 Report a problem | ||
| 3/6/2015 | Price change | $429,900-2.3%$83/sqft |
Source: Eden Realty, LLC #5389102 Report a problem | ||
| 1/27/2015 | Listed for sale | $439,900+16.7%$85/sqft |
Source: Eden Realty, LLC #5389102 Report a problem | ||
| 6/22/2012 | Sold | $377,000-3.3%$73/sqft |
Source: Public Record Report a problem | ||
| 6/1/2012 | Pending sale | $389,900$75/sqft |
Source: RE/MAX Five Star #4310718 Report a problem | ||
| 1/10/2012 | Price change | $389,900-2.5%$75/sqft |
Source: RE/MAX Five Star #4310718 Report a problem | ||
| 8/27/2011 | Listed for sale | $399,900+0.2%$77/sqft |
Source: RE/MAX FIVE STAR #4266663 Report a problem | ||
| 9/26/2010 | Listing removed | $399,000+7.8%$77/sqft |
Source: RealEstateShows.com #3945676 Report a problem | ||
| 6/23/2010 | Sold | $370,000-7.3%$71/sqft |
Source: Public Record Report a problem | ||
| 11/9/2009 | Price change | $399,000-8.3%$77/sqft |
Source: RealEstateShows.com #3945676 Report a problem | ||
| 9/17/2009 | Listed for sale | $435,000-2.9%$84/sqft |
Source: RealEstateShows.com #3945676 Report a problem | ||
| 8/6/2004 | Sold | $448,000$86/sqft |
Source: Public Record Report a problem | ||
Public tax history
| Year | Property taxes | Tax assessment |
|---|---|---|
| 2025 | $10,303 -0.9% | $314,280 +1.4% |
| 2024 | $10,400 +9.1% | $310,040 +20.8% |
| 2023 | $9,532 +11.7% | $256,640 +12% |
| 2022 | $8,531 +26% | $229,240 +29.7% |
| 2021 | $6,773 +4.5% | $176,720 +5.4% |
| 2020 | $6,483 +3.9% | $167,600 |
| 2019 | $6,242 | $167,600 |
| 2018 | $6,242 +5.6% | $167,600 +2.5% |
| 2016 | $5,913 -4.5% | $163,520 |
| 2015 | $6,189 | $163,520 |
| 2014 | $6,189 +16% | $163,520 +18.1% |
| 2013 | $5,334 | $138,440 |
| 2012 | -- | $138,440 +14.6% |
| 2011 | -- | $120,760 -18.4% |
| 2010 | -- | $148,080 |
| 2009 | -- | $148,080 |
| 2007 | -- | $148,080 |
| 2006 | -- | $148,080 |
| 2005 | -- | $148,080 |
| 2004 | -- | $148,080 +453.4% |
| 2003 | $451 | $26,760 |
Find assessor info on the county website
Neighborhood: 30519
Nearby homes
- $757,7005 bd4 ba3.7k sqft2628 Hidden Falls Dr, Buford, GA 30519Off Market
- $920,0007 bd6 ba6.4k sqft2648 Hidden Falls Dr, Buford, GA 30519Sold
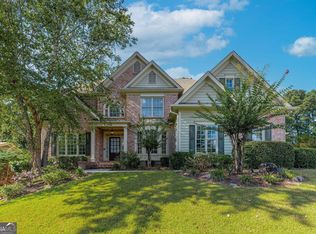
- $920,0007 bd6 ba6.4k sqft2648 Hidden Falls Dr NE, Buford, GA 30519Sold

- $776,8004 bd4 ba4k sqft2618 Hidden Falls Dr, Buford, GA 30519Off Market
- $756,6005 bd5 ba3.9k sqft2639 Hidden Falls Dr, Buford, GA 30519Off Market
- $759,0005 bd4 ba3.9k sqft2658 Hidden Falls Dr, Buford, GA 30519Off Market
- $721,7005 bd4 ba3.6k sqft2649 Hidden Falls Dr, Buford, GA 30519Off Market
- $850,0005 bd5 ba7.6k sqft2629 Hidden Falls Dr, Buford, GA 30519Off Market
Nearby schools
GreatSchools rating
- 7/10Patrick Elementary SchoolGrades: PK-5Distance: 0.3 mi
- 9/10Glenn C. Jones Middle SchoolGrades: 6-8Distance: 1.8 mi
- 9/10Seckinger High SchoolGrades: 9-12Distance: 2.9 mi
Schools provided by the listing agent
- Elementary: Patrick
- Middle: Jones
- High: Seckinger
Source: FMLS GA. This data may not be complete. We recommend contacting the local school district to confirm school assignments for this home.
Get a cash offer in 3 minutes
Find out how much your home could sell for in as little as 3 minutes with a no-obligation cash offer.
Estimated market value
$850,600
Get a cash offer in 3 minutes
Find out how much your home could sell for in as little as 3 minutes with a no-obligation cash offer.
Estimated market value
$850,600
- Georgia
- Gwinnett County
- Buford
- 30519
- 2638 Hidden Falls Dr
Nearby cities
Nearby zip codes
Other Buford Topics
