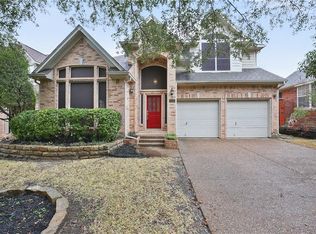
Welcome to 2638 Hidden Ridge Drive, where thoughtful updates, a functional layout, and an unbeatable location come together in the heart of Arlington. Tucked away in a quiet, established community, this inviting home offers four bedrooms, with the flexible fourth bedroom connected to the primary suite, making it an ideal nursery, home office, fitness room, or private retreat.
The kitchen features granite countertops and opens to an additional living space, creating an inviting flow for everyday living and entertaining. Ceramic tile and engineered hardwood flooring run throughout the home, offering the added benefit of **NO CARPET**. The updated bathrooms add a modern touch, while the spacious primary suite is designed for relaxation a crown molding, a jetted soaking tub, glass-enclosed shower, walk-in closet, and private access to the backyard deck. Step outside to enjoy the peaceful backyard with a wood deck, perfect for morning coffee, weekend barbecues, or simply unwinding at the end of the day. Major system updates provide added peace of mind, including **HVAC system and water heater, both replaced in 2023**.
Perfectly positioned in the center of the Metroplex, this home offers convenient access to both Fort Worth and Dallas while placing you just minutes from everything Arlington has to offer. Enjoy game days at AT&T Stadium and Globe Life Field, cool off at Hurricane Harbor, spend the day at Six Flags Over Texas, or explore River Legacy Park with miles of scenic hiking and biking trails, playgrounds, picnic areas, kayaking, and abundant wildlife. Whole Foods is just five minutes away, and you'll also appreciate the proximity to Arlington's shopping, dining, entertainment, top employers, and major highways.
Offering the perfect combination of comfort, thoughtful updates, a peaceful neighborhood setting, and an exceptional location, this home is ready to welcome its next owners.
Sold
Price Unknown
2638 Hidden Ridge Dr, Arlington, TX 76006
4beds
1,921sqft
Single Family Residence
Built in 1992
5,401 Square Feet Lot
$335,200 Zestimate®
$--/sqft
$2,432 Estimated rent
Home value
$335,200
$318,000 - $352,000
$2,432/mo
Zestimate® history
Owner options
List your home for rent
$2,432/mo
Rent Zestimate®
Find your next renter with Zillow Rental Manager. Plus, with online applications, you can quickly screen prospective tenants – for free.
$2,432/mo
Rent Zestimate®
Refinance and save
$700/mo
Est. payment
Refinancing to a lower rate could help reduce your monthly payments and save thousands over the life of the loan.
$700/mo
Est. payment
Explore your selling options
Work with a Zillow partner agent
Leverage their expertise and Zillow's premium Showcase listings to get your home seen by more buyers.
Get startedList with your own agent
Get your home in front of millions of buyers by listing it on Zillow.
Learn how to do itSell it yourself
Take full control of how buyers see your home on Zillow by listing For Sale by Owner (FSBO).
List your homeWhat's special
Quiet established communityUpdated bathroomsEngineered hardwood flooringFour bedroomsGranite countertopsJetted soaking tubCrown molding
Zillow last checked:
Listing updated:
Listed by:
Savannah Mcbride Ament 0750137 817-989-6520,
Fort Worth Focused Real Estate 817-989-6520
Bought with:
Adam Murphy, 0674280
Dave Perry Miller Real Estate
Source: NTREIS,MLS#: 21240489
Facts & features
Interior
Bedrooms & bathrooms
- Bedrooms: 4
- Bathrooms: 2
- Full bathrooms: 2
Primary bedroom
- Features: Ceiling Fan(s), Dual Sinks, En Suite Bathroom, Jetted Tub, Separate Shower, Walk-In Closet(s)
- Level: First
- Dimensions: 0 x 0
Living room
- Features: Fireplace
- Level: First
- Dimensions: 0 x 0
Heating
- Central, Electric
Cooling
- Central Air, Electric
Appliances
- Included: Dishwasher, Electric Oven, Electric Range, Microwave
- Laundry: In Hall
Features
- Granite Counters, Walk-In Closet(s)
- Flooring: Tile
- Has basement: No
- Number of fireplaces: 1
- Fireplace features: Living Room
Interior area
- Total interior livable area: 1,921 sqft
Property
Parking
- Total spaces: 2
- Parking features: Additional Parking, Common, Driveway, Garage Faces Front
- Attached garage spaces: 2
Features
- Levels: One
- Stories: 1
- Patio & porch: Deck
- Pool features: None
- Fencing: Back Yard,Fenced
Lot
- Size: 5,401 Square Feet
Details
- Parcel number: 06201903
Construction
Type & style
- Home type: SingleFamily
- Architectural style: Traditional,Detached
- Property subtype: Single Family Residence
Materials
- Foundation: Slab
- Roof: Asphalt,Composition,Shingle
Condition
- Year built: 1992
Utilities & green energy
- Sewer: Public Sewer
- Water: Public
- Utilities for property: Electricity Available, Sewer Available, Water Available
Community & HOA
Community
- Features: Gated
- Security: Gated Community
- Subdivision: Oak Canyon
HOA
- Has HOA: Yes
- Services included: Association Management, Maintenance Grounds
- HOA fee: $700 annually
- HOA name: Oak Canyon Hoa
- HOA phone: 000-000-0000
Location
- Region: Arlington
Financial & listing details
- Tax assessed value: $343,355
- Annual tax amount: $5,297
- Date on market: 7/15/2026
- Cumulative days on market: 26 days
- Listing terms: Cash,Conventional,FHA,VA Loan
- Exclusions: TV(s) & TV Mount(s)
Price history
| Date | Event | Price |
|---|---|---|
| 9/16/2026 | Sold | -- |
Source: NTREIS #21240489 Report a problem | ||
| 8/19/2026 | Pending sale | $340,000$177/sqft |
Source: NTREIS #21240489 Report a problem | ||
| 8/11/2026 | Contingent | $340,000$177/sqft |
Source: NTREIS #21240489 Report a problem | ||
| 7/15/2026 | Listed for sale | $340,000+20.4%$177/sqft |
Source: NTREIS #21240489 Report a problem | ||
| 12/8/2020 | Sold | -- |
Source: Ebby Halliday solds #14449134_76006 Report a problem | ||
| 11/10/2020 | Pending sale | $282,500$147/sqft |
Source: Lakewood ; Lake Highlands Office #14449134 Report a problem | ||
| 10/29/2020 | Listed for sale | $282,500+0.9%$147/sqft |
Source: Ebby Halliday, REALTORS #14449134 Report a problem | ||
| 4/21/2020 | Listing removed | $279,900$146/sqft |
Source: Coldwell Banker Realty #14268505 Report a problem | ||
| 3/24/2020 | Pending sale | $279,900$146/sqft |
Source: Coldwell Banker Realty - Southlake #14268505 Report a problem | ||
| 3/5/2020 | Price change | $279,900-1.8%$146/sqft |
Source: Coldwell Banker Realty - Southlake #14268505 Report a problem | ||
| 1/27/2020 | Listed for sale | $285,000$148/sqft |
Source: Coldwell Banker Residential #14268505 Report a problem | ||
Public tax history
| Year | Property taxes | Tax assessment |
|---|---|---|
| 2025 | $5,297 -29.4% | $343,355 |
| 2024 | $7,504 -1.6% | $343,355 -0.6% |
| 2023 | $7,625 -4.5% | $345,551 +7.6% |
| 2022 | $7,988 +17.8% | $321,166 +21.4% |
| 2021 | $6,782 +73.1% | $264,488 -0.6% |
| 2020 | $3,917 +0.7% | $266,037 -0.6% |
| 2019 | $3,889 +1.3% | $267,587 +16.1% |
| 2018 | $3,837 +0.9% | $230,480 -4.8% |
| 2017 | $3,802 -17.4% | $242,050 +4.6% |
| 2016 | $4,603 +8.2% | $231,376 +30.2% |
| 2015 | $4,254 | $177,700 |
| 2014 | $4,254 | $177,700 +4% |
| 2013 | -- | $170,900 +0.8% |
| 2012 | -- | $169,500 |
| 2011 | -- | $169,500 -7.5% |
| 2010 | -- | $183,200 +3% |
| 2009 | -- | $177,900 |
| 2008 | -- | $177,900 |
| 2007 | -- | $177,900 |
| 2006 | -- | $177,900 |
| 2005 | -- | $177,900 +5.1% |
| 2004 | -- | $169,300 +4.4% |
| 2003 | -- | $162,200 -3.3% |
| 2002 | -- | $167,800 +10.2% |
| 2001 | -- | $152,300 |
| 2000 | -- | $152,300 |
Find assessor info on the county website
Neighborhood: North
Nearby homes
- $389,8003 bd2 ba2.7k sqft2634 Hidden Ridge Dr, Arlington, TX 76006Off Market
- $389,1003 bd2 ba2.5k sqft2642 Hidden Ridge Dr, Arlington, TX 76006Off Market
- $401,1003 bd2 ba2.7k sqft2630 Hidden Ridge Dr, Arlington, TX 76006Off Market
- $404,1003 bd3 ba2.6k sqft2646 Hidden Ridge Dr, Arlington, TX 76006Off Market
- $371,0004 bd3 ba2.4k sqft2643 Garden Ridge Ln, Arlington, TX 76006Off Market
- $--4 bd3 ba2.4k sqft2643 Garden Ridge Ln #1, Arlington, TX 76006Off Market
- $409,5004 bd3 ba2.8k sqft2647 Garden Ridge Ln, Arlington, TX 76006Off Market
- $387,2003 bd2 ba2.6k sqft2639 Garden Ridge Ln, Arlington, TX 76006Off Market
Nearby schools
GreatSchools rating
- 5/10Sherrod Elementary SchoolGrades: PK-6Distance: 1.2 mi
- 3/10Nichols Junior High SchoolGrades: 7-8Distance: 0.7 mi
- 2/10Lamar High SchoolGrades: 9-12Distance: 2.3 mi
Schools provided by the listing agent
- Elementary: Sherrod
- Middle: Nichols
- High: Lamar
- District: Arlington ISD
Source: NTREIS. This data may not be complete. We recommend contacting the local school district to confirm school assignments for this home.
Get a cash offer in 3 minutes
Find out how much your home could sell for in as little as 3 minutes with a no-obligation cash offer.
Estimated market value
$335,200
Get a cash offer in 3 minutes
Find out how much your home could sell for in as little as 3 minutes with a no-obligation cash offer.
Estimated market value
$335,200
- Texas
- Tarrant County
- Arlington
- 76006
- North
- 2638 Hidden Ridge Dr
