Skip main navigation
Closed
  • $424,900

    2638 Ivey Lace Ct, Bethlehem, GA 30620

    4beds
    2,617sqft
    Single Family Residence
    Built in 2006
    0.87 Acres Lot
    $440,000 Zestimate®
    $162/sqft
    $2,674 Estimated rent

    Home value

    $440,000

    $418,000 - $462,000

    $2,674/mo

    Zestimate® history
    Loading
    Loading...

    Owner options

    List your home for rent

    $2,674/mo

    Rent Zestimate®

    Find your next renter with Zillow Rental Manager. Plus, with online applications, you can quickly screen prospective tenants – for free.

    Learn more

    $2,674/mo

    Rent Zestimate®

    Refinance and save

    $2,928/mo

    Est. payment

    Refinancing to a lower rate could help reduce your monthly payments and save thousands over the life of the loan.

    See today's rates

    $2,928/mo

    Est. payment

    Explore your selling options

    Work with a Zillow partner agent

    Leverage their expertise and Zillow's premium Showcase listings to get your home seen by more buyers.

    Get started

    List with your own agent

    Get your home in front of millions of buyers by listing it on Zillow.

    Learn how to do it

    Sell it yourself

    Take full control of how buyers see your home on Zillow by listing For Sale by Owner (FSBO).

    List your home

    What's special

    Trey ceilingConvenient to shoppingFormal dining roomDouble french doorsSplit bedroom ranchSoaking tubDual vanities
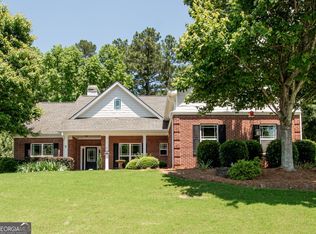
    If you are looking for a spacious, split bedroom ranch, nestled on a cul-de-sac lot, this home is a MUST SEE! You will feel right at home the minute you walk in the front door. Flanking the foyer is a home office with double french doors and a formal dining room. The oversized family room with fireplace opens to breakfast room and generous size kitchen. Kitchen has plenty of beautiful stained cabinets and tons of counterspace. Solid surface countertops and stainless appliances. Raised breakfast bar overlooks breakfast area and family room. Very comfortable master suite with tray ceiling. Master bath with dual vanities, tiled floors, soaking tub and separate shower. Master closet recently renovated by Closets By Design! Tucked behind the kitchen are 2 additional bedrooms with a full bath. If that's not enough, upstairs offers an additional bedroom and full bath. Perfect for a teen or guest suite. Plenty of closet space for storage throughout the home. Beautiful private wooded backyard. HVAC is only 4 years old. Water heater is just 3 years old. Exterior has been recently painted. Convenient to shopping, restaurants, GA 316 and Archer High School!

    Zillow last checked:

    Listing updated:

    Listed by:

    Lynn Rudolph 770-601-5967,

    Virtual Properties Realty.com

    Bought with:

    Dana Hood, 215836

    RE/MAX Center

    Source: GAMLS,MLS#: 20152209MLS Logo

    Facts & features

    Interior

    Bedrooms & bathrooms
    • Bedrooms: 4
    • Bathrooms: 4
    • Full bathrooms: 3
    • 1/2 bathrooms: 1
    • Main level bathrooms: 2
    • Main level bedrooms: 3
    Rooms
    • Room types: Foyer, Laundry, Family Room, Office
    Dining room
    • Features: Separate Room
    Heating
    • Electric, Heat Pump
    Cooling
    • Electric, Heat Pump
    Appliances
    • Included: Electric Water Heater, Dishwasher, Microwave, Oven/Range (Combo)
    • Laundry: In Hall
    Features
    • Tray Ceiling(s), Double Vanity, Soaking Tub, Separate Shower, Tile Bath, Walk-In Closet(s), Master On Main Level, Split Bedroom Plan
    • Flooring: Hardwood, Tile, Carpet
    • Basement: None
    • Number of fireplaces: 1
    Interior area
    • Total structure area: 2,617
    • Total interior livable area: 2,617 sqft
    • Finished area above ground: 2,617
    • Finished area below ground: 0

    Property

    Parking
    • Parking features: Attached, Garage Door Opener, Garage, Kitchen Level
    • Has attached garage: Yes
    Features
    • Levels: One and One Half
    • Stories: 1
    Lot
    • Size: 0.87 Acres
    • Features: Cul-De-Sac
    Details
    • Parcel number: R5346 040

    Construction

    Type & style
    • Home type: SingleFamily
    • Architectural style: Ranch
    • Property subtype: Single Family Residence
    Materials
    • Concrete, Brick
    • Roof: Composition
    Condition
    • Resale
    • New construction: No
    • Year built: 2006

    Utilities & green energy

    • Sewer: Septic Tank
    • Water: Public
    • Utilities for property: Underground Utilities, Electricity Available, Water Available

    Community & HOA

    Community
    • Features: Sidewalks, Street Lights
    • Subdivision: Ivey Springs
    HOA
    • Has HOA: Yes
    • Services included: None
    • HOA fee: $150 annually
    Location
    • Region: Bethlehem

    Financial & listing details

    • Price per square foot: $162/sqft
    • Tax assessed value: $444,700
    • Annual tax amount: $4,133
    • Date on market: 10/13/2023
    • Cumulative days on market: 60 days
    • Listing agreement: Exclusive Right To Sell
    • Electric utility on property: Yes

    Price history

    DateEventPrice
    2/16/2024Sold$424,900$162/sqft
    Source: GAMLS #20152209 Report a problem
    12/15/2023Pending sale$424,900$162/sqft
    Source: GAMLS #20152209 Report a problem
    12/4/2023Price change$424,900-1.2%$162/sqft
    Source: GAMLS #20152209 Report a problem
    11/7/2023Price change$429,900-1.1%$164/sqft
    Source: GAMLS #20152209 Report a problem
    10/13/2023Listed for sale$434,900+76.6%$166/sqft
    Source: GAMLS #20152209 Report a problem
    10/18/2006Sold$246,200$94/sqft
    Source: Public Record Report a problem

    Public tax history

    YearProperty taxesTax assessment
    2025$6,115 +22.2%$177,880 +7.6%
    2024$5,002 +21%$165,360 +12.5%
    2023$4,133 +7.8%$146,960
    2022$3,835 -1.4%$146,960 +32.9%
    2021$3,889 +13.5%$110,560 +21.8%
    2020$3,426 +3.6%$90,800
    2019$3,308 $90,800
    2018$3,308 +5.5%$90,800 +6.3%
    2016$3,136 +16%$85,400 +18.2%
    2015$2,703 $72,240 +9.9%
    2014$2,703 +16.6%$65,720 +7.7%
    2013$2,317 $61,040
    2012-- $61,040
    2011-- $61,040 -23.4%
    2010-- $79,720
    2009-- $79,720 -16.1%
    2007-- $95,000 +461.5%
    2006-- $16,920
    Find assessor info on the county website

    Neighborhood: 30620

    Nearby schools

    GreatSchools rating
    Schools provided by the listing agent
    • Elementary: Harbins
    • Middle: Mcconnell
    • High: Archer

    Source: GAMLS. This data may not be complete. We recommend contacting the local school district to confirm school assignments for this home.

    Get a cash offer in 3 minutes
    Find out how much your home could sell for in as little as 3 minutes with a no-obligation cash offer.
    Estimated market value
    $440,000
    Get a cash offer in 3 minutes
    Find out how much your home could sell for in as little as 3 minutes with a no-obligation cash offer.
    Estimated market value
    $440,000