Skip main navigation
For sale
  • Price cut: $44K (8/24)
    $775,000

    2638 King Street, Denver, CO 80211

    3beds
    2,118sqft
    : 
    $4,795/mo
    Get pre-qualified
    Single Family Residence
    Built in 1932
    4,690 Square Feet Lot
    $-- Zestimate®
    $366/sqft
    $-- HOA

    What's special

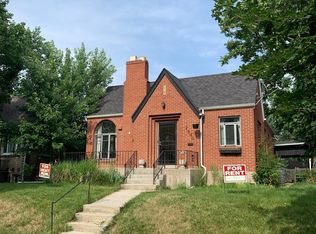
    Classic Denver character meets an unbeatable location at 2638 King Street. This charming 3 bedroom, 2 bath brick Tudor immediately stands out with its distinctive architecture, inviting front porch, mature trees, and timeless curb appeal. Inside, original hardwood floors, graceful arched openings, abundant natural light, and a cozy living-room create the warmth and personality buyers hope to find in a vintage Denver home. The spacious dining room flows into an updated kitchen featuring granite countertops, stainless-steel appliances, a gas range, open shelving, generous workspace, and a sunny breakfast nook. The main level offers comfortable bedrooms and flexible space for a home office, while the finished basement significantly expands the home’s possibilities. With a large recreation area, second fireplace, additional bedroom or flex room, bathroom, laundry area, and storage, there is room to work, host, relax, and make the space your own. Best of all, this home places you near two of Denver’s most popular lifestyle destinations. Enjoy easy access to the Highlands’ locally loved restaurants, shops, coffee spots, and entertainment, then head to nearby Sloan’s Lake for a walk, workout, or quiet afternoon by the water. With historic character, modern functionality, and a location that makes it easy to enjoy the best of northwest Denver, 2638 King Street is more than a beautiful home. It is the Denver lifestyle buyers have been waiting for.
    26 days
    |
    2,258
    |
    214
    |

    Zillow last checked:

    Listing updated:

    Listed by:

    Zach Otten 303-888-6101 zach.otten@gmail.com,

    Real Broker, LLC DBA Real

    Source: REcolorado as distributed by MLS GRID,MLS#: 3536037MLS Logo

      Facts & features

      Interior

      Bedrooms & bathrooms
      • Bedrooms: 3
      • Bathrooms: 2
      • 3/4 bathrooms: 2
      • Main level bathrooms: 1
      • Main level bedrooms: 2
      Bedroom
      • Level: Main
      Bedroom
      • Level: Main
      Bedroom
      • Description: Non-Conforming
      • Level: Basement
      Bathroom
      • Features: Primary Suite
      • Level: Main
      Bathroom
      • Features: Primary Suite
      • Level: Basement
      Laundry
      • Level: Basement
      Heating
      • Forced Air
      Cooling
      • Central Air
      Appliances
      • Included: Dishwasher, Dryer, Oven, Range Hood, Refrigerator, Washer
      Features
      • Flooring: Tile, Wood
      • Basement: Finished
      Interior area
      • Total structure area: 2,118
      • Total interior livable area: 2,118 sqft
      • Finished area above ground: 1,159
      • Finished area below ground: 863

      Property

      Parking
      • Total spaces: 2
      • Parking features: Garage
      • Garage spaces: 2
      Features
      • Levels: One
      • Stories: 1
      • Patio & porch: Front Porch, Patio
      • Exterior features: Private Yard
      • Fencing: Full
      Lot
      • Size: 4,690 Square Feet
      • Features: Level
      Details
      • Parcel number: 229323008
      • Zoning: U-SU-B
      • Special conditions: Standard

      Construction

      Type & style
      • Home type: SingleFamily
      • Architectural style: Tudor
      • Property subtype: Single Family Residence
      Materials
      • Brick
      • Roof: Composition
      Condition
      • Year built: 1932

      Utilities & green energy

      • Sewer: Public Sewer
      • Water: Public

      Community & HOA

      Community
      • Subdivision: Highlands
      HOA
      • Has HOA: No
      Location
      • Region: Denver

      Financial & listing details

      • Price per square foot: $366/sqft
      • Tax assessed value: $918,900
      • Annual tax amount: $4,956
      • Date on market: 7/31/2026
      • Listing terms: Cash,Conventional,FHA,VA Loan
      • Exclusions: None
      • Ownership: Individual

        Estimated market value

        Not available

        Estimated sales range

        Not available

        Not available

        Price history

        DateEventPrice
        8/24/2026Price change$775,000-5.4%$366/sqft
        Source: REcolorado as distributed by MLS GRID #3536037 Report a problem
        8/13/2026Price change$819,000-2.5%$387/sqft
        Source: REcolorado as distributed by MLS GRID #3536037 Report a problem
        7/31/2026Listed for sale$840,000+147.1%$397/sqft
        Source: REcolorado as distributed by MLS GRID #3536037 Report a problem
        12/30/2022Listing removed--
        Source: Zillow Rentals Report a problem
        12/14/2022Listed for rent$3,800+40.7%$2/sqft
        Source: Zillow Rentals Report a problem
        2/24/2021Listing removed--
        Source: Owner Report a problem
        6/3/2020Listing removed$2,700$1/sqft
        Source: Owner Report a problem
        5/30/2020Listed for rent$2,700$1/sqft
        Source: Owner Report a problem
        8/14/2012Sold$340,000+3%$161/sqft
        Source: Public Record Report a problem
        6/26/2012Listed for sale$330,000+13.8%$156/sqft
        Source: Keller Williams LLC #1105705 Report a problem
        10/18/2004Sold$290,000+88.9%$137/sqft
        Source: Public Record Report a problem
        12/14/1998Sold$153,500$72/sqft
        Source: Public Record Report a problem
        10/7/1998Sold$153,500$72/sqft
        Source: Public Record Report a problem

        Public tax history

        YearProperty taxesTax assessment
        2025$4,262 +2.2%$64,780 +20.4%
        2024$4,170 -0.4%$53,810 -5.7%
        2023$4,188 +3.6%$57,040 +8.3%
        2022$4,043 +24.3%$52,660 -2.8%
        2021$3,251 +2.9%$54,180 +23.7%
        2020$3,160 +4.4%$43,815 -0.7%
        2019$3,027 $44,121 +12.8%
        2018$3,027 +0.3%$39,120
        2017$3,017 +2%$39,120 +3.3%
        2016$2,959 +32.6%$37,870
        2015$2,232 +3.3%$37,870 +40.9%
        2014$2,160 0%$26,870 +3.3%
        2013$2,161 +17.9%$26,000 +1.2%
        2012$1,833 +23.3%$25,700 +0.8%
        2011$1,486 +2.2%$25,500 +14.2%
        2010$1,454 -4.7%$22,320
        2009$1,525 -0.2%$22,320 -2.3%
        2008$1,528 +12.8%$22,840
        2007$1,354 +1.1%$22,840 +12.9%
        2006$1,339 +4.2%$20,230
        2005$1,285 +7.5%$20,230 -1.3%
        2003$1,195 +1.9%$20,500 +2.7%
        2002$1,173 $19,970 +43.2%
        2001-- $13,950
        Find assessor info on the county website

        Monthly payment

        Est. payment

        Payment breakdown

        Explore the cost of this home by adjusting the details. Changes won't be saved.
        All calculations are estimates and provided by Zillow, Inc. for informational purposes only. Actual amounts may vary.
        HOA fees may include property taxes on listings classified as Co-Ops. Contact the listing agent and/or owner for fee details.
        See how much you could borrow to make a competitive offer.

        Climate risks

        Neighborhood: Sloan Lake

        Getting around

        74 / 100
        Very Walkable
        38 / 100
        Some Transit
        75 / 100
        Very Bikeable

        Nearby schools

        GreatSchools rating
        Schools provided by the listing agent
        • Elementary: Brown
        • Middle: Skinner
        • High: North
        • District: Denver 1

        Source: REcolorado as distributed by MLS GRID. This data may not be complete. We recommend contacting the local school district to confirm school assignments for this home.

        A local agent can set up tours, give advice and negotiate with sellers.

        Browse local experts

        Similar homes