Welcome to your dream home in San Diego—just minutes from some of Southern California’s most warm beautiful beaches and nestled in a rapidly growing coastal community. Coastal Living is not just a Dream.
This fully renovated property is designed for modern, flexible living, perfect for multi-generational households or income potential. Every detail has been thoughtfully upgraded, including brand-new custom cabinetry, appliances, flooring, interior and exterior paint, fixtures, doors, and Nice landscaping.This is not a Flip property. A thought out Broker Designed floorplan and Renovations.
The home offers exceptional versatility with multiple ADU-ready spaces:
A spacious owner’s suite featuring a bonus area ideal for an office, nursery, or reading retreat, plus an oversized DREAMY walk-in closet not easy to find.
Two additional private living quarters perfect for in-laws, adult children, or rental opportunities.
A garage conversion ready for use as an additional suite, complete with closet space.
In addition to these flexible living areas, the home includes three more generously sized bedrooms, along with a beautiful en-suite featuring French doors that open to the backyard—creating a seamless indoor-outdoor living experience.
Step outside to enjoy:
A large storage shed,A versatile bonus structure perfect as a studio, workshop, gym, or creative space
Located just 7 minutes from the Sandy beaches, you’ll also enjoy close proximity to local farmers markets, the pier, award-winning dining, craft breweries, and the vibrant culture that defines coastal San Diego living. A surfers Dream, with endless activities for adults and children, beach soccer, volleyball, junior lifeguards, surf competitions, soccer competitions, concert and professional basketball Arenas minutes away.
Additional highlights: Paid-off solar panels,Strong income potential with multiple rentable spaces Turnkey, move-in ready condition
Whether you’re looking for a primary residence, vacation home, or investment opportunity, this property offers the rare combination of lifestyle, flexibility, and value.
Solar panels, yes they will be paid off with the sale!!
Sold for $1,150,000
Listed by: Excellence Leighton RE • Doris Leighton • Contact: 714-325-8812
Bought with: Excellence Leighton RE
$1,150,000
2638 Lancelot Dr, Oceanside, CA 92054
4beds
2,641sqft
Single Family Residence
Built in 1960
9,700 Square Feet Lot
$1,150,400 Zestimate®
$435/sqft
$6,026 Estimated rent
Home value
$1,150,400
$1.07M - $1.24M
$6,026/mo
Zestimate® history
Owner options
List your home for rent
$6,026/mo
Rent Zestimate®
Find your next renter with Zillow Rental Manager. Plus, with online applications, you can quickly screen prospective tenants – for free.
$6,026/mo
Rent Zestimate®
Refinance and save
$7,421/mo
Est. payment
Refinancing to a lower rate could help reduce your monthly payments and save thousands over the life of the loan.
$7,421/mo
Est. payment
Explore your selling options
Work with a Zillow partner agent
Leverage their expertise and Zillow's premium Showcase listings to get your home seen by more buyers.
Get startedList with your own agent
Get your home in front of millions of buyers by listing it on Zillow.
Learn how to do itSell it yourself
Take full control of how buyers see your home on Zillow by listing For Sale by Owner (FSBO).
List your homeWhat's special
Zillow last checked:
Listing updated:
Listed by:
Doris Leighton DRE #01911692 714-325-8812,
Excellence Leighton RE
Bought with:
Doris Leighton, DRE #01911692
Excellence Leighton RE
Source: CRMLS,MLS#: ND26095546 Originating MLS: California Regional MLS
Originating MLS: California Regional MLSFacts & features
Interior
Bedrooms & bathrooms
- Bedrooms: 4
- Bathrooms: 3
- Full bathrooms: 2
- 1/2 bathrooms: 1
- Main level bathrooms: 2
- Main level bedrooms: 5
Rooms
- Room types: Bonus Room, Bedroom, Entry/Foyer, Family Room, Kitchen, Laundry, Living Room, Primary Bathroom, Primary Bedroom, Dining Room
Primary bedroom
- Features: Primary Suite
Primary bedroom
- Features: Main Level Primary
Primary bedroom
- Features: Multiple Primary Suites
Bathroom
- Features: Bathtub, Linen Closet, Quartz Counters, Separate Shower, Walk-In Shower
Kitchen
- Features: Kitchen/Family Room Combo, Pots & Pan Drawers, Remodeled, Updated Kitchen
Heating
- None
Cooling
- None
Appliances
- Included: Dishwasher, Gas Range, Gas Water Heater
- Laundry: Laundry Room
Features
- Separate/Formal Dining Room, Eat-in Kitchen, Open Floorplan, All Bedrooms Down, Main Level Primary, Multiple Primary Suites, Primary Suite
- Flooring: Vinyl
- Has fireplace: Yes
- Fireplace features: Family Room
- Common walls with other units/homes: No Common Walls
Interior area
- Total interior livable area: 2,641 sqft
Property
Parking
- Total spaces: 5
- Parking features: Attached Carport, Boat, Converted Garage, Concrete, Covered, Driveway, Driveway Up Slope From Street, Private, RV Access/Parking, RV Covered
- Attached garage spaces: 2
- Carport spaces: 1
- Covered spaces: 3
- Uncovered spaces: 2
Accessibility
- Accessibility features: None
Features
- Levels: One
- Stories: 1
- Entry location: Front
- Patio & porch: Open, Patio, Porch
- Pool features: None
- Spa features: None
- Has view: Yes
- View description: Coastline
- Has water view: Yes
- Water view: Coastline
Lot
- Size: 9,700 Square Feet
- Features: 0-1 Unit/Acre
Details
- Additional structures: Shed(s), Storage, Workshop
- Parcel number: 1492310400
- Special conditions: Standard
Construction
Type & style
- Home type: SingleFamily
- Architectural style: Contemporary
- Property subtype: Single Family Residence
Materials
- Drywall, Concrete
- Foundation: Slab
- Roof: Shingle
Condition
- Updated/Remodeled,Turnkey
- New construction: No
- Year built: 1960
Utilities & green energy
- Electric: Standard
- Sewer: Public Sewer
- Water: Public
- Utilities for property: Electricity Connected, Natural Gas Connected, Phone Not Available, Water Connected
Community & HOA
Community
- Features: Biking, Curbs, Dog Park, Foothills, Fishing, Golf, Hiking, Military Land, Mountainous, Park, Storm Drain(s), Street Lights, Sidewalks, Water Sports
- Security: Carbon Monoxide Detector(s)
- Subdivision: Oceanside
Location
- Region: Oceanside
Financial & listing details
- Price per square foot: $435/sqft
- Tax assessed value: $303,581
- Date on market: 5/2/2026
- Cumulative days on market: 13 days
- Listing terms: Cash to New Loan,Conventional,FHA,Fannie Mae,Freddie Mac,Government Loan,VA Loan
- Inclusions: solar panels
- Exclusions: Bird fountain statues in landscaped areas, indoor outdoor furniture
- Road surface type: Paved
Price history
| Date | Event | Price |
|---|---|---|
| 6/23/2026 | Sold | $1,150,000+4.6%$435/sqft |
Source:  CRMLS #ND26095546 Report a problem CRMLS #ND26095546 Report a problem | ||
| 5/16/2026 | Pending sale | $1,099,800$416/sqft |
Source: CRMLS #ND26095546 Report a problem | ||
| 5/2/2026 | Listed for sale | $1,099,800$416/sqft |
Source: CRMLS #ND26095546 Report a problem | ||
Public tax history
| Year | Property taxes | Tax assessment |
|---|---|---|
| 2026 | -- | $303,581 +2% |
| 2025 | $3,300 +2% | $297,629 +2% |
| 2024 | $3,235 +3.2% | $291,794 +2% |
| 2023 | $3,134 +1.6% | $286,073 +2% |
| 2022 | $3,086 -0.3% | $280,465 +2% |
| 2021 | $3,096 +3.2% | $274,967 +1% |
| 2020 | $3,000 +4.8% | $272,149 +2% |
| 2019 | $2,864 -0.6% | $266,813 +2% |
| 2018 | $2,880 +1.9% | $261,582 +2% |
| 2017 | $2,826 -50.6% | $256,454 +2% |
| 2016 | $5,718 +1.2% | $251,426 +1.5% |
| 2015 | $5,648 +121.5% | $247,650 +2% |
| 2014 | $2,550 | $242,800 +0.5% |
| 2013 | -- | $241,703 +2% |
| 2012 | -- | $236,965 +2% |
| 2011 | -- | $232,320 +0.8% |
| 2010 | -- | $230,584 -0.2% |
| 2009 | -- | $231,133 +2% |
| 2008 | -- | $226,602 +2% |
| 2007 | -- | $222,160 +2% |
| 2006 | -- | $217,805 +2% |
| 2005 | -- | $213,536 +2% |
| 2004 | -- | $209,350 +1.9% |
| 2003 | -- | $205,514 +68.4% |
| 2002 | -- | $122,073 +11.1% |
| 2001 | -- | $109,877 |
Find assessor info on the county website
Neighborhood: Loma Alta
Nearby homes
- $913,8003 bd2 ba1.1k sqft2642 Lancelot Dr, Oceanside, CA 92054Off Market
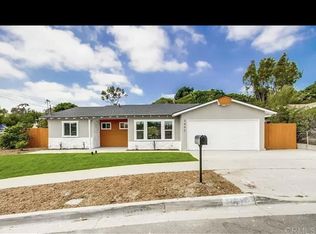
- $770,0003 bd1 ba1k sqft408 Camelot Dr, Oceanside, CA 92054Off Market
- $852,8003 bd1 ba1.7k sqft412 Camelot Dr, Oceanside, CA 92054Off Market
- $860,9004 bd2 ba1.2k sqft404 Camelot Dr, Oceanside, CA 92054Off Market

- $840,0004 bd3 ba1.3k sqft2704 Lancelot Dr, Oceanside, CA 92054Off Market
- $832,5003 bd2 ba1.5k sqft2639 Lancelot Dr, Oceanside, CA 92054Off Market
- $925,7003 bd2 ba1k sqft2637 Lancelot Dr, Oceanside, CA 92054Off Market
- $725,2003 bd1 ba1k sqft2641 Lancelot Dr, Oceanside, CA 92054Off Market
Nearby schools
GreatSchools rating
- 7/10Mission Elementary SchoolGrades: K-5Distance: 1.1 mi
- 4/10Lincoln Middle SchoolGrades: 6-8Distance: 1 mi
- 5/10Oceanside High SchoolGrades: 9-12Distance: 1.7 mi
Get a cash offer in 3 minutes
Find out how much your home could sell for in as little as 3 minutes with a no-obligation cash offer.
Estimated market value
$1,150,400
Get a cash offer in 3 minutes
Find out how much your home could sell for in as little as 3 minutes with a no-obligation cash offer.
Estimated market value
$1,150,400
- California
- San Diego County
- Oceanside
- 92054
- Loma Alta
- 2638 Lancelot Dr
