Skip main navigation
Sold for $163,000
  • $163,000

    2638 Lynnwood Ave, Ashland, KY 41101

    3beds
    1,442sqft
    Single Family Residence
    Built in ----
    5,000 Square Feet Lot
    $163,000 Zestimate®
    $113/sqft
    $1,366 Estimated rent

    Home value

    $163,000

    Estimated sales range

    Not available

    $1,366/mo

    Zestimate® history
    Loading
    Loading...

    Owner options

    List your home for rent

    $1,366/mo

    Rent Zestimate®

    Find your next renter with Zillow Rental Manager. Plus, with online applications, you can quickly screen prospective tenants – for free.

    Learn more

    $1,366/mo

    Rent Zestimate®

    Refinance and save

    $822/mo

    Est. payment

    Refinancing to a lower rate could help reduce your monthly payments and save thousands over the life of the loan.

    See today's rates

    $822/mo

    Est. payment

    Explore your selling options

    Work with a Zillow partner agent

    Leverage their expertise and Zillow's premium Showcase listings to get your home seen by more buyers.

    Get started

    List with your own agent

    Get your home in front of millions of buyers by listing it on Zillow.

    Learn how to do it

    Sell it yourself

    Take full control of how buyers see your home on Zillow by listing For Sale by Owner (FSBO).

    List your home

    What's special

    Versatile flex roomBeautifully refinished hardwood floors
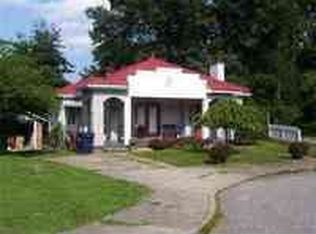
    Timeless charm, beautifully refinished hardwood floors, and a covered deck for relaxing and entertaining… this home truly has it all. The main level offers two bedrooms, beautiful hardwood flooring, and a dining area that flows seamlessly to a covered deck patio—perfect for grilling, entertaining, or simply unwinding after a long day. The kitchen, bathroom, and laundry room feature decorative tile, adding a stylish touch throughout the main floor. Upstairs, you’ll find a spacious third bedroom that provides flexibility for guests, a home office, or additional living space. In addition to the three bedrooms, this home features a versatile flex room that can easily be customized to fit your lifestyle- whether you need a home office, workout room, playroom, hobby space, or extra storage. Outside, enjoy a large fenced backyard—ideal for children, pets, and outdoor gatherings—along with the convenience of a carport. Conveniently located just minutes from schools, King’s Daughters Medical Center, shopping, dining, and downtown Ashland.

    Zillow last checked:

    Listing updated:

    Listed by:

    Telisa Perkins,

    ADVANTAGE PLUS REALTY

    Bought with:

    JOHNDA L MCGUIRE, 206169

    CENTURY 21 Excellence Realty

    LAINIE DARNELL, 217520

    CENTURY 21 Excellence Realty

    Source: AABR,MLS#: 60792MLS Logo

    Facts & features

    Interior

    Bedrooms & bathrooms
    • Bedrooms: 3
    • Bathrooms: 1
    • Full bathrooms: 1
    Cooling
    • Central Air
    Appliances
    • Included: Dishwasher, Gas Range, Refrigerator
    Features
    • Has basement: No
    • Has fireplace: Yes
    • Fireplace features: Decorative
    Interior area
    • Total interior livable area: 1,442 sqft
    • Finished area above ground: 1,442
    • Finished area below ground: 0

    Property

    Parking
    • Parking features: Carport
    • Has carport: Yes
    Features
    • Levels: One and One Half
    • Stories: 1.5
    • Patio & porch: Deck, Patio
    • Fencing: Fenced
    Lot
    • Size: 5,000 Square Feet
    • Dimensions: 50 x 100 per PVA
    • Topography: Level,Rolling
    Details
    • Parcel number: 031050603500

    Construction

    Type & style
    • Home type: SingleFamily
    • Architectural style: Cape Cod
    • Property subtype: Single Family Residence
    Materials
    • Vinyl Siding
    • Foundation: Block
    • Roof: Composition
    Condition
    • 50 or more Years
    • New construction: No

    Utilities & green energy

    • Sewer: Public Sewer
    • Water: Public

    Community & HOA

    Location
    • Region: Ashland

    Financial & listing details

    • Price per square foot: $113/sqft
    • Tax assessed value: $155,000
    • Annual tax amount: $939
    • Price range: $163K - $163K
    • Date on market: 6/15/2026

    Price history

    DateEventPrice
    7/30/2026Sold$163,000-4.1%$113/sqft
    Source: AABR #60792 Report a problem
    7/29/2026Pending sale$169,900$118/sqft
    Source: AABR #60792 Report a problem
    7/10/2026Contingent$169,900$118/sqft
    Source: AABR #60792 Report a problem
    6/30/2026Price change$169,900-2.9%$118/sqft
    Source: AABR #60792 Report a problem
    6/15/2026Listed for sale$174,900+12.8%$121/sqft
    Source: AABR #60792 Report a problem
    7/1/2024Sold$155,000$107/sqft
    Source: AABR #56917 Report a problem
    6/28/2024Pending sale$155,000$107/sqft
    Source: AABR #56917 Report a problem
    5/9/2024Contingent$155,000$107/sqft
    Source: AABR #56917 Report a problem
    5/9/2024Listed for sale$155,000$107/sqft
    Source: AABR #56917 Report a problem

    Public tax history

    YearProperty taxesTax assessment
    2025$939 +60.6%$155,000 +68.5%
    2024$585 -1.2%$92,000
    2023$592 -1.1%$92,000
    2022$599 -0.7%$92,000
    2021$603 -2%$92,000
    2020$615 -0.2%$92,000
    2019$616 -1.1%$92,000
    2018$623 +6.9%$92,000
    2017$583 +5.5%$92,000
    2016$553 -0.3%$92,000
    2015$555 -1.5%$92,000
    2012$563 -1.4%$92,000
    2011$571 $92,000
    2010-- $92,000
    Find assessor info on the county website

    Neighborhood: 41101

    Nearby schools

    GreatSchools rating
    Get pre-qualified for a loan
    At Zillow Home Loans, we can pre-qualify you in as little as 5 minutes with no impact to your credit score.

    An equal housing lender. NMLS #10287.