Midcentury Modern Charm with Contemporary Updates! Step into this beautifully updated 4-bedroom, 2-bath home offering over 2,600 sq. ft. of stylish living space sitting on over 1/4 of an acre! Built in 1966, this property is filled with midcentury modern character while showcasing today s must-have upgrades. The brand-new kitchen is a showstopper, featuring quartz countertops, stainless steel appliances, wood-look laminate flooring, all new cabinets, breakfast bar seating, and two pantries for ultimate storage. The spacious dining area is anchored by a cozy wood burning fireplace, perfect for gatherings. Both bathrooms have been fully remodeled the primary bath boasts a custom tiled walk-in shower, large vanity, and stunning tile floors, while the guest bath offers a tub/shower combo with custom tile work throughout. Fresh new carpet in the bedrooms and durable laminate in the living spaces bring comfort and style throughout the home. The oversized primary suite offers two closets, while the guest rooms are equally spacious with large windows letting in plenty of natural light. This home offers multiple living spaces, including a bonus game room with a pool table, wet bar, and room for a second dining area, plus an added family room with a full wall of built-in cabinetry, new carpet, and a wood-burning stove ideal for cozy evenings and extra storage. Off the game room, the laundry is fully equipped with custom cabinetry, washer/dryer, refrigerator, freezer, and water softener all included! Out back, the private yard is designed for both relaxation and fun. Enjoy the basketball court, lush green grass, mature trees and shrubs, two storage sheds, and a fenced garden area. The large covered patio makes it easy to entertain year-round. A detached oversized 2-car garage, accessible from the alley, completes this incredible property. Don t miss your chance to own this move-in ready gem with timeless character and modern upgrades a true piece of paradise!
Closed
$363,500
2638 Mullen Drive, Kingman, AZ 86401
4beds
2,692sqft
Single Family Residence
Built in 1966
0.27 Acres Lot
$-- Zestimate®
$135/sqft
$1,736 Estimated rent
Home value
Not available
Estimated sales range
Not available
$1,736/mo
Zestimate® history
Owner options
List your home for rent
$1,736/mo
Rent Zestimate®
Find your next renter with Zillow Rental Manager. Plus, with online applications, you can quickly screen prospective tenants – for free.
$1,736/mo
Rent Zestimate®
Refinance and save
$2,124/mo
Est. payment
Refinancing to a lower rate could help reduce your monthly payments and save thousands over the life of the loan.
$2,124/mo
Est. payment
Explore your selling options
Work with a Zillow partner agent
Leverage their expertise and Zillow's premium Showcase listings to get your home seen by more buyers.
Get startedList with your own agent
Get your home in front of millions of buyers by listing it on Zillow.
Learn how to do itSell it yourself
Take full control of how buyers see your home on Zillow by listing For Sale by Owner (FSBO).
List your homeWhat's special
Midcentury modern characterCozy wood burning fireplaceBasketball courtWood-burning stoveMultiple living spacesBrand-new kitchenOversized primary suite
Zillow last checked:
Listing updated:
Listed by:
Julie Moon c21highl@citlink.net,
Century 21 Highland
Bought with:
Amber Agee, SA682260000
eXp Realty
Source: Momentum MLS,MLS#: 032446 Originating MLS: Western AZ Regional Real Estate Data Exchange
Originating MLS: Western AZ Regional Real Estate Data ExchangeFacts & features
Interior
Bedrooms & bathrooms
- Bedrooms: 4
- Bathrooms: 2
- Full bathrooms: 2
Rooms
- Room types: Bonus Room, Family Room, Sitting Room
Heating
- Central, Gas, Multiple Heating Units
Cooling
- Multi Units, Central Air, Electric
Appliances
- Included: Dryer, Dishwasher, Electric Oven, Electric Range, Microwave, Oven, Range, Refrigerator, Water Softener, Water Heater, Washer, ENERGY STAR Qualified Appliances
- Laundry: Electric Dryer Hookup, Inside
Features
- Wet Bar, Breakfast Bar, Ceiling Fan(s), Dining Area, Great Room, Main Level Primary, Primary Suite, Pantry, Shower Only, Solid Surface Counters, Separate Shower, Walk-In Closet(s), Window Treatments
- Flooring: Carpet, Laminate, Hard Surface Flooring or Low Pile Carpet
- Windows: Window Coverings
- Has fireplace: Yes
- Fireplace features: Two, Free Standing, Wood Burning
Interior area
- Total structure area: 2,692
- Total interior livable area: 2,692 sqft
Property
Parking
- Total spaces: 2
- Parking features: Detached, Storage, Garage Door Opener
- Garage spaces: 2
Accessibility
- Accessibility features: Low Threshold Shower
Features
- Entry location: Breakfast Bar,Ceiling Fan(s),Counters-Solid Surfac
- Patio & porch: Covered, Patio
- Exterior features: Garden, Sprinkler/Irrigation, Landscaping, Shed
- Pool features: None
- Fencing: Block,Back Yard
Lot
- Size: 0.27 Acres
- Dimensions: 55 x 118 x 85 x 58 x 104
- Features: Irregular Lot, Public Road
Details
- Parcel number: 32016190A
- Zoning description: K- R1-6 Res: Sing Fam 6000sqft
Construction
Type & style
- Home type: SingleFamily
- Property subtype: Single Family Residence
Materials
- Brick
- Roof: Shingle
Condition
- New construction: No
- Year built: 1966
Utilities & green energy
- Electric: 110 Volts, 220 Volts
- Sewer: Public Sewer
- Water: Public
- Utilities for property: Natural Gas Available
Green energy
- Energy efficient items: Appliances
Community & HOA
Community
- Features: Curbs, Gutter(s)
- Subdivision: Surrey Heights Kingman 2
HOA
- Has HOA: No
Location
- Region: Kingman
- Elevation: 3490
Financial & listing details
- Price per square foot: $135/sqft
- Tax assessed value: $417,024
- Annual tax amount: $1,022
- Date on market: 9/28/2025
- Cumulative days on market: 11 days
- Listing terms: Cash,Conventional,1031 Exchange,FHA,USDA Loan,VA Loan
- Road surface type: Paved
Price history
| Date | Event | Price |
|---|---|---|
| 11/13/2025 | Sold | $363,500-1.7%$135/sqft |
Source:  Momentum MLS #032446 Report a problem Momentum MLS #032446 Report a problem | ||
| 10/10/2025 | Pending sale | $369,800$137/sqft |
Source: Momentum MLS #032446 Report a problem | ||
| 9/28/2025 | Listed for sale | $369,800$137/sqft |
Source: Momentum MLS #032446 Report a problem | ||
Public tax history
| Year | Property taxes | Tax assessment |
|---|---|---|
| 2024 | $1,091 +9.2% | $41,702 +53.1% |
| 2023 | $999 -5.7% | $27,230 +29.6% |
| 2022 | $1,059 +4% | $21,016 +13.4% |
| 2021 | $1,019 +2.2% | $18,532 +7.5% |
| 2019 | $996 | $17,246 +19.2% |
| 2018 | $996 +10.3% | $14,473 +9.6% |
| 2017 | $903 +3.9% | $13,200 +6.7% |
| 2016 | $869 -4.3% | $12,372 +7.5% |
| 2015 | $908 | $11,513 +22.6% |
| 2014 | -- | $9,390 -1.6% |
| 2013 | -- | $9,538 +4.4% |
| 2012 | -- | $9,140 -20.6% |
| 2011 | -- | $11,510 -24.6% |
| 2010 | -- | $15,260 -1.9% |
| 2009 | -- | $15,555 -10.4% |
| 2008 | -- | $17,360 |
| 2007 | -- | -- |
| 2006 | -- | -- |
| 2005 | -- | -- |
| 2004 | -- | -- |
| 2003 | -- | -- |
| 2002 | -- | -- |
| 2000 | -- | -- |
Find assessor info on the county website
Neighborhood: 86401
Nearby homes
- $363,500-- bd-- ba2.6k sqft2638 Mullen Dr, Kingman, AZ 86401Sold
- $223,5003 bd2 ba1.4k sqft2633 Chicago Ave, Kingman, AZ 86401Off Market

- $251,5003 bd2 ba1.5k sqft2639 Ricca Dr, Kingman, AZ 86401Off Market
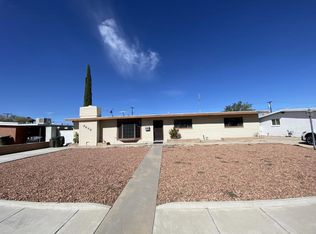
- $19,6108,276 Square Feet2642 Sierra Ct, Kingman, AZ 86401Off Market
- $276,9004 bd2 ba1.7k sqft2645 Ricca Dr, Kingman, AZ 86401Off Market
- $168,7003 bd2 ba1.3k sqft2626 Mullen Dr, Kingman, AZ 86401Off Market
- $202,7003 bd2 ba1.3k sqft2627 Chicago Ave, Kingman, AZ 86401Off Market
- $202,5003 bd2 ba1k sqft2629 Mullen Dr, Kingman, AZ 86401Off Market
Nearby schools
GreatSchools rating
- 4/10Manzanita Elementary SchoolGrades: K-5Distance: 0.2 mi
- 2/10Kingman Middle SchoolGrades: 6-8Distance: 0.8 mi
- 2/10Kingman High SchoolGrades: 9-12Distance: 2.3 mi


Get pre-qualified for a loan
At Zillow Home Loans, we can pre-qualify you in as little as 5 minutes with no impact to your credit score.An equal housing lender. NMLS #10287.
- Arizona
- Mohave County
- Kingman
- 86401
- 2638 Mullen Drive
Nearby cities
Nearby zip codes
Other Kingman Topics
