Skip main navigation
For sale
  • $224,900

    2638 N Five Mile Rd, Midland, MI 48642

    3beds
    1,440sqft
    : 
    $1,637/mo
    Get pre-qualified
    Single Family Residence
    Built in 2009
    1 Acres Lot
    $223,700 Zestimate®
    $156/sqft
    $-- HOA

    What's special

    Extra-deep garageRobotic pool cleanerSpacious yardApp-controlled garage doorsPrivate driveway
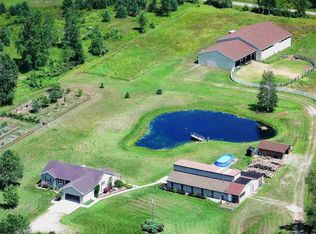
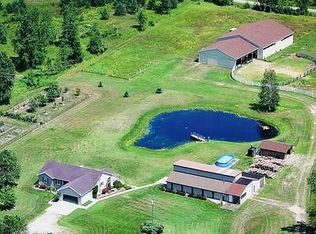
    Welcome to 2638 N Five Mile Rd! This well-maintained 2009-built home offers a great combination of privacy, convenience, and functional living space, all in a location just minutes from town. A private driveway opens into the spacious yard, creating a peaceful setting with plenty of room to enjoy the outdoors. The extra-deep garage is a standout feature, offering hot and cold water, 240V/50-amp service, and app-controlled garage doors for added convenience. The home also features a crawlspace, city water, natural gas, and high-speed Spectrum internet. Enjoy summer days in the 22’ x 11’ above-ground pool, approximately 42” deep, featuring a sand filter, solar cover, umbrella, and robotic pool cleaner. All pool plumbing was replaced in 2026. The property previously accommodated chickens and ducks, offering a great setup for those looking for additional outdoor or hobby space. The septic system was pumped in 2023. Additional updates include central air conditioning installed in 2017 and new flooring in two of the three bedrooms. The stove offers both electric and gas capability. This property offers the space, amenities, and location to make it a wonderful place to call home.
    2 days
    |
    821
    |
    81
    |

    Zillow last checked:

    Listing updated:

    Listed by:

    Jamie Broderick 989-850-2161,

    eXp Realty

    Source: MiRealSource,MLS#: 50218292MLS LogoOriginating MLS: Bay County REALTOR Association

      Facts & features

      Interior

      Bedrooms & bathrooms
      • Bedrooms: 3
      • Bathrooms: 2
      • Full bathrooms: 1
      • 1/2 bathrooms: 1
      Bedroom 1
      • Features: Vinyl
      • Level: Upper
      • Area: 154
      • Dimensions: 14 x 11
      Bedroom 2
      • Level: Upper
      • Area: 132
      • Dimensions: 12 x 11
      Bedroom 3
      • Level: Upper
      • Area: 121
      • Dimensions: 11 x 11
      Bathroom 1
      • Level: Upper
      • Area: 99
      • Dimensions: 9 x 11
      Dining room
      • Level: Main
      • Area: 0
      • Dimensions: 10 x 0
      Kitchen
      • Level: Main
      • Area: 132
      • Dimensions: 12 x 11
      Living room
      • Features: Vinyl
      • Level: Main
      • Area: 198
      • Dimensions: 18 x 11
      Heating
      • Forced Air, Natural Gas
      Cooling
      • Central Air
      Appliances
      • Included: Dryer, Microwave, Range/Oven, Refrigerator, Washer, Electric Water Heater
      • Laundry: Main Level
      Features
      • Flooring: Vinyl
      • Basement: Block,Crawl Space
      • Has fireplace: No
      Interior area
      • Total structure area: 1,440
      • Total interior livable area: 1,440 sqft
      • Finished area above ground: 1,440
      • Finished area below ground: 0

      Property

      Parking
      • Total spaces: 2
      • Parking features: Attached
      • Attached garage spaces: 2
      Features
      • Levels: Two
      • Stories: 2
      • Patio & porch: Porch
      • Has private pool: Yes
      • Pool features: Above Ground
      • Frontage type: Road
      • Frontage length: 132
      Lot
      • Size: 1 Acres
      • Dimensions: 132 x 329
      Details
      • Additional structures: Shed(s)
      • Parcel number: 11002230014000
      • Special conditions: Private

      Construction

      Type & style
      • Home type: SingleFamily
      • Architectural style: Ranch
      • Property subtype: Single Family Residence
      Materials
      • Vinyl Siding
      Condition
      • Year built: 2009

      Utilities & green energy

      • Sewer: Septic Tank
      • Water: Public

      Community & HOA

      Community
      • Subdivision: N/A
      HOA
      • Has HOA: No
      Location
      • Region: Midland

      Financial & listing details

      • Price per square foot: $156/sqft
      • Tax assessed value: $220,000
      • Annual tax amount: $2,555
      • Date on market: 8/12/2026
      • Cumulative days on market: 4 days
      • Listing agreement: Exclusive Right To Sell
      • Listing terms: Cash,Conventional,FHA,VA Loan,USDA Loan

        Estimated market value

        $223,700

        $213,000 - $235,000

        $1,921/mo

        Price history

        DateEventPrice
        8/11/2026Listed for sale$224,900+77.8%$156/sqft
        Source: MIDMLS #50218157 Report a problem
        7/7/2017Sold$126,500$88/sqft
        Source: Public Record Report a problem
        6/8/2017Pending sale$126,500$88/sqft
        Source: Ayre/Rhinehart REALTORS #1575569 Report a problem
        5/15/2017Listed for sale$126,500$88/sqft
        Source: Ayre/Rhinehart REALTORS #1575569 Report a problem
        5/10/2017Pending sale$126,500$88/sqft
        Source: Ayre/Rhinehart REALTORS #1575569 Report a problem
        5/2/2017Listed for sale$126,500+6.3%$88/sqft
        Source: Midland Board of Realtors #1575569 Report a problem
        10/8/2013Sold$119,000$83/sqft
        Source: Public Record Report a problem

        Public tax history

        YearProperty taxesTax assessment
        2025$2,541 +7.5%$110,000 +6.8%
        2024$2,362 +13.1%$103,000 +14.3%
        2023$2,088 $90,100 +19.3%
        2022-- $75,500 +9.4%
        2021-- $69,000 -0.3%
        2020-- $69,200 +4.4%
        2019-- $66,300 +11.4%
        2018-- $59,500 -0.7%
        2017-- $59,900 +2.6%
        2016-- $58,400 +4.7%
        2014-- $55,800 +1.8%
        2013-- $54,800 +0.9%
        2010-- $54,300 -1.3%
        2009-- $55,000 +207.3%
        2008-- $17,900
        Find assessor info on the county website

        Monthly payment

        Est. payment

        Payment breakdown

        Explore the cost of this home by adjusting the details. Changes won't be saved.
        All calculations are estimates and provided by Zillow, Inc. for informational purposes only. Actual amounts may vary.
        HOA fees may include property taxes on listings classified as Co-Ops. Contact the listing agent and/or owner for fee details.
        See how much you could borrow to make a competitive offer.

        Climate risks

        Neighborhood: 48642

        Getting around

        0 / 100
        Car-Dependent
        25 / 100
        Somewhat Bikeable

        Nearby schools

        GreatSchools rating
        Schools provided by the listing agent
        • District: Meridian Public Schools

        Source: MiRealSource. This data may not be complete. We recommend contacting the local school district to confirm school assignments for this home.

        A local agent can set up tours, give advice and negotiate with sellers.

        Browse local experts

        Similar homes