Skip main navigation
Pending
  • $1,999,000

    2638 N Seminary Ave #Penthouse, Chicago, IL 60614

    4beds
    --sqft
    : 
    Loading
    Get pre-qualified
    Condominium, Duplex, Single Family Residence
    Built in 2026
    -- sqft lot
    $1,970,200 Zestimate®
    $--/sqft
    $300/mo HOA

    What's special

    Large islandTotally private rooftop oasisGracious primary suiteOpen concept living spacesQuartzite countertopsWell-placed powder roomLuxury integrated appliances package
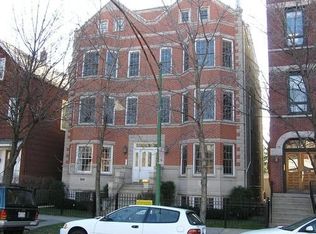
    NEW CONSTRUCTION Penthouse with Full Private Roofdeck. ***CURRENTLY DRYWALLED*** End May Delivery. 2638 N. Seminary offers a full-masonry, 4 bed/3.1 bath luxury duplex penthouse home, set within an intimate two-unit building in the heart of leafy Lincoln Park. Professionally designed by LUX interiors - the main level encompases open concept living spaces and incredible 10'+ ceiling height. The front of the home features the living room and additional space for a dining area, and flows to a centerpiece chef's kitchen with custom two-tone cabinetry, a large island, luxury integrated appliances package including dual 30" integrated Thermador refrigerator/freezer columns, quartzite countertops and polished nickel ROHL faucet. The rear family room opens through wide sliders to a paved, covered terrace finished with a tiled fireplace, gas line, recessed lighting, ceiling fan-and wiring for sound. A well-placed powder room, coat closet, pantry and a designated mud area complete the main level. The upstairs features the 4 well proportioned bedrooms - and hosts a gracious primary suite with a huge walk-in closet and a spa-caliber bath featuring on-trend Rohl & Phylrich nickel plumbing, steam shower, soaking tub, and custom double vanity. Additionally there are three additional well-proportioned bedrooms and two full baths including a guest en-suite, along with great storage and side-by-side laundry. Proceed up via the internal stairs to your totally private rooftop oasis - fully paved with porcelain pavers and featuring incredible views, a gas line, water spigot, exterior wiring for sound and custom lighting. Elevated finishes include 6" wide white oak flooring, custom moldings and trim, lightweight concrete between units for enhanced sound insulation, 8' doors and professionally built-out closets. Oversized garage parking is included. Images are from the designer look-book. End of May delivery. Still time to select some finishes **CURRENTLY DRYWALLED***DAYTIME SHOWINGS ONLY
    111 days
    |
    27
    |
    0
    |

    Zillow last checked:

    Listing updated:

    Listed by:

    Sam Jenkins (312)451-2411,

    Jameson Sotheby's Intl Realty

    Source: MRED as distributed by MLS GRID,MLS#: 12594810MLS Logo

      Facts & features

      Interior

      Bedrooms & bathrooms
      • Bedrooms: 4
      • Bathrooms: 4
      • Full bathrooms: 3
      • 1/2 bathrooms: 1
      Rooms
      • Room types: Terrace, Deck
      Primary bedroom
      • Features: Flooring (Hardwood), Bathroom (Full)
      • Level: Second
      • Area: 195 Square Feet
      • Dimensions: 15X13
      Bedroom 2
      • Features: Flooring (Other)
      • Level: Second
      • Area: 110 Square Feet
      • Dimensions: 11X10
      Bedroom 3
      • Features: Flooring (Hardwood)
      • Level: Second
      • Area: 120 Square Feet
      • Dimensions: 12X10
      Bedroom 4
      • Features: Flooring (Hardwood)
      • Level: Second
      • Area: 132 Square Feet
      • Dimensions: 12X11
      Deck
      • Features: Flooring (Porcelain Tile)
      • Level: Third
      • Area: 1258 Square Feet
      • Dimensions: 74X17
      Dining room
      • Features: Flooring (Hardwood)
      • Level: Main
      • Area: 156 Square Feet
      • Dimensions: 13X12
      Family room
      • Features: Flooring (Hardwood)
      • Level: Main
      • Area: 247 Square Feet
      • Dimensions: 19X13
      Kitchen
      • Features: Flooring (Hardwood)
      • Level: Main
      • Area: 195 Square Feet
      • Dimensions: 15X13
      Laundry
      • Features: Flooring (Porcelain Tile)
      • Level: Second
      • Area: 20 Square Feet
      • Dimensions: 5X4
      Living room
      • Features: Flooring (Hardwood)
      • Level: Main
      • Area: 204 Square Feet
      • Dimensions: 17X12
      Other
      • Features: Flooring (Porcelain Tile)
      • Level: Main
      • Area: 272 Square Feet
      • Dimensions: 17X16
      Heating
      • Natural Gas, Forced Air
      Cooling
      • Central Air, Zoned
      Appliances
      • Laundry: In Unit
      Features
      • Basement: Finished,Full
      • Number of fireplaces: 1
      • Fireplace features: Family Room
      Interior area
      • Total structure area: 0

      Property

      Parking
      • Total spaces: 1
      • Parking features: Garage Door Opener, Yes, Garage Owned, Detached, Garage
      • Garage spaces: 1
      • Has uncovered spaces: Yes
      Accessibility
      • Accessibility features: No Disability Access
      Details
      • Parcel number: 14294080390000
      • Special conditions: None

      Construction

      Type & style
      • Home type: Condo
      • Property subtype: Condominium, Duplex, Single Family Residence
      Materials
      • Brick, Block
      Condition
      • New Construction
      • New construction: Yes
      • Year built: 2026

      Utilities & green energy

      • Electric: Circuit Breakers
      • Sewer: Public Sewer
      • Water: Public

      Community & HOA

      HOA
      • Has HOA: Yes
      • Services included: Water, Insurance, Scavenger, Snow Removal
      • HOA fee: $300 monthly
      Location
      • Region: Chicago

      Financial & listing details

      • Date on market: 3/17/2026
      • Ownership: Condo

        Estimated market value

        $1,970,200

        $1.87M - $2.07M

        $7,066/mo

        Price history

        DateEventPrice
        5/22/2026Pending sale$1,999,000
        Source: MRED as distributed by MLS GRID #12594810 Report a problem
        5/20/2026Listing removed$1,999,000
        Source: MRED as distributed by MLS GRID #12594810 Report a problem
        4/20/2026Pending sale$1,999,000
        Source: MRED as distributed by MLS GRID #12594810 Report a problem
        3/23/2026Contingent$1,999,000
        Source: MRED as distributed by MLS GRID #12594810 Report a problem
        3/17/2026Listed for sale$1,999,000
        Source: MRED as distributed by MLS GRID #12594810 Report a problem

        Public tax history

        Tax history is unavailable.

        Monthly payment

        Est. payment

        Payment breakdown

        Explore the cost of this home by adjusting the details. Changes won't be saved.
        All calculations are estimates and provided by Zillow, Inc. for informational purposes only. Actual amounts may vary.
        HOA fees may include property taxes on listings classified as Co-Ops. Contact the listing agent and/or owner for fee details.
        Mortgage interest rates are dependent on a number of factors, including credit score, down payment, and repayment length. Interest rate data provided by Zillow Group Marketplace, Inc. as of 1/1/1970 from various mortgage lenders with which we have lead or other similar arrangements; the Estimated Payment is an average of those rates.
        See how much you could borrow to make a competitive offer.

        Climate risks

        Neighborhood: Lincoln Park

        Getting around

        89 / 100
        Very Walkable
        81 / 100
        Excellent Transit
        84 / 100
        Very Bikeable

        Nearby schools

        GreatSchools rating
        Schools provided by the listing agent
        • District: 299

        Source: MRED as distributed by MLS GRID. This data may not be complete. We recommend contacting the local school district to confirm school assignments for this home.

        A local agent can set up tours, give advice and negotiate with sellers.

        A local lender can help you make sure your offer is ready when you are.

        Browse local experts

        Similar homes

        Skip to the end of the carouselSkip to the beginning of the carousel