Skip main navigation
Sold for $270,000
  • $270,000

    2638 Pearwood Rd, Parkville, MD 21234

    3beds
    1,280sqft
    Townhouse
    Built in 1983
    2,000 Square Feet Lot
    $275,200 Zestimate®
    $211/sqft
    $2,381 Estimated rent

    Home value

    $275,200

    $250,000 - $303,000

    $2,381/mo

    Zestimate® history
    Loading
    Loading...

    Owner options

    List your home for rent

    $2,381/mo

    Rent Zestimate®

    Find your next renter with Zillow Rental Manager. Plus, with online applications, you can quickly screen prospective tenants – for free.

    Learn more

    $2,381/mo

    Rent Zestimate®

    Refinance and save

    $1,661/mo

    Est. payment

    Refinancing to a lower rate could help reduce your monthly payments and save thousands over the life of the loan.

    See today's rates

    $1,661/mo

    Est. payment

    Explore your selling options

    Work with a Zillow partner agent

    Leverage their expertise and Zillow's premium Showcase listings to get your home seen by more buyers.

    Get started

    List with your own agent

    Get your home in front of millions of buyers by listing it on Zillow.

    Learn how to do it

    Sell it yourself

    Take full control of how buyers see your home on Zillow by listing For Sale by Owner (FSBO).

    List your home

    What's special

    Updated fixturesFenced backyardRecently replaced roof
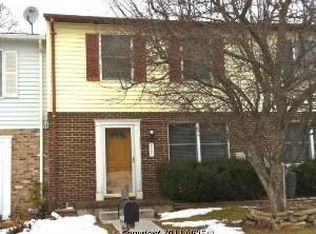
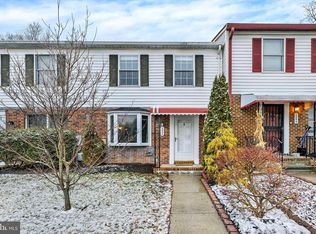
    Welcome to 2638 Pearwood Road in Parkville! This well-maintained 3-bedroom, 1.5-bath townhome offers nearly 1,300 square feet of living space and a host of updates throughout. Features include an eat-in kitchen with a spacious pantry, updated fixtures, and new sliding and front entry doors. A recently replaced roof adds value and peace of mind. The fenced backyard provides outdoor space for recreation or relaxation. Additional highlights include off-street parking, efficient layout, and no HOA fees. Conveniently located near shopping, dining, parks, and commuter routes. Key Features: 3 Bedrooms / 1.5 Bathrooms Eat-In Kitchen with Pantry New Roof, Front Door & Sliding Door Updated Fixtures Throughout Fenced Backyard Backs to Open Green Space No HOA Don’t miss this move-in ready opportunity in a desirable Parkville location!

    Zillow last checked:

    Listing updated:

    Listed by:

    Andrew Undem 410-322-3670,

    Berkshire Hathaway HomeServices Homesale Realty,

    Listing Team: Sure Group, Co-Listing Team: Sure Group,Co-Listing Agent: Thomas Oliver 240-448-4736,

    Berkshire Hathaway HomeServices Homesale Realty

    Bought with:

    Sarah Horwath, 37340

    Long & Foster Real Estate, Inc.

    Source: Bright MLS,MLS#: MDBC2125378MLS Logo

    Facts & features

    Interior

    Bedrooms & bathrooms
    • Bedrooms: 3
    • Bathrooms: 2
    • Full bathrooms: 1
    • 1/2 bathrooms: 1
    • Main level bathrooms: 1
    Basement
    • Area: 0
    Heating
    • Central, Electric
    Cooling
    • Ceiling Fan(s), Central Air, Electric
    Appliances
    • Included: Microwave, Dishwasher, Disposal, Dryer, Oven/Range - Electric, Refrigerator, Washer, Electric Water Heater
    Features
    • Combination Kitchen/Dining, Pantry, Floor Plan - Traditional
    • Flooring: Carpet
    • Has basement: No
    • Has fireplace: No
    Interior area
    • Total structure area: 1,280
    • Total interior livable area: 1,280 sqft
    • Finished area above ground: 1,280
    • Finished area below ground: 0

    Property

    Parking
    • Parking features: Parking Lot
    Accessibility
    • Accessibility features: None
    Features
    • Levels: Two
    • Stories: 2
    • Pool features: None
    Lot
    • Size: 2,000 sqft
    Details
    • Additional structures: Above Grade, Below Grade
    • Parcel number: 04091800001872
    • Zoning: RESIDENTIAL
    • Special conditions: Standard

    Construction

    Type & style
    • Home type: Townhouse
    • Architectural style: Traditional
    • Property subtype: Townhouse
    Materials
    • Combination
    • Foundation: Slab
    Condition
    • New construction: No
    • Year built: 1983

    Utilities & green energy

    • Sewer: Public Sewer
    • Water: Public

    Community & neighborhood

    Location
    • Region: Parkville
    • Subdivision: Chippendale

    Other

    Other facts
    • Listing agreement: Exclusive Right To Sell
    • Ownership: Fee Simple

    Price history

    DateEventPrice
    6/5/2025Sold$270,000+1.9%$211/sqft
    Source: Bright MLS #MDBC2125378 Report a problem
    5/6/2025Pending sale$265,000$207/sqft
    Source: Bright MLS #MDBC2125378 Report a problem
    5/2/2025Listed for sale$265,000+10.4%$207/sqft
    Source: Bright MLS #MDBC2125378 Report a problem
    6/29/2022Sold$240,000+0.4%$188/sqft
    Source: Bright MLS #MDBC2035764 Report a problem
    5/29/2022Pending sale$239,000$187/sqft
    Source: Bright MLS #MDBC2035764 Report a problem
    5/26/2022Listed for sale$239,000+44%$187/sqft
    Source: Bright MLS #MDBC2035764 Report a problem
    5/28/2013Sold$166,000-5.1%$130/sqft
    Source: Public Record Report a problem
    4/9/2013Pending sale$174,900$137/sqft
    Source: American Premier Realty LLC #BC8031555 Report a problem
    3/16/2013Listed for sale$174,900+6%$137/sqft
    Source: American Premier Realty LLC #BC8031555 Report a problem
    6/22/2011Sold$165,000+0.1%$129/sqft
    Source: Public Record Report a problem
    4/4/2011Listed for sale$164,900+73.8%$129/sqft
    Source: RE/MAX ELITE REALTY #BC7567658 Report a problem
    9/4/2001Sold$94,900+11.6%$74/sqft
    Source: Public Record Report a problem
    2/20/1998Sold$85,000+8.3%$66/sqft
    Source: Public Record Report a problem
    9/26/1995Sold$78,500$61/sqft
    Source: Public Record Report a problem

    Public tax history

    YearProperty taxesTax assessment
    2025$3,028 +36.4%$190,600 +4%
    2024$2,220 +4.2%$183,200 +4.2%
    2023$2,131 +4.4%$175,800 +4.4%
    2022$2,041 +2%$168,400 +2%
    2021$2,001 +2%$165,133 +2%
    2020$1,962 +2.1%$161,867 +2.1%
    2019$1,922 +2.2%$158,600 +2.2%
    2018$1,881 +2.2%$155,200 +2.2%
    2017$1,840 +4.7%$151,800 +2.3%
    2016$1,758 $148,400
    2015$1,758 $148,400
    2014$1,758 $148,400 -8.8%
    2013-- $162,800
    2012-- $162,800
    2011-- $162,800 -0.7%
    2010-- $164,000 +8.8%
    2009-- $150,770 +9.6%
    2008-- $137,540 +10.6%
    2007-- $124,310 +10.9%
    2006-- $112,116 +12.2%
    2005-- $99,923 +13.9%
    2004-- $87,730 +1.5%
    2003-- $86,440 +1.5%
    2002-- $85,150 +1.5%
    2001-- $83,860

    Find assessor info on the county website

    Neighborhood: 21234

    Nearby schools

    GreatSchools rating
    Schools provided by the listing agent
    • District: Baltimore County Public Schools

    Source: Bright MLS. This data may not be complete. We recommend contacting the local school district to confirm school assignments for this home.

    Get a cash offer in 3 minutes
    Find out how much your home could sell for in as little as 3 minutes with a no-obligation cash offer.
    Estimated market value
    $275,200
    Get a cash offer in 3 minutes
    Find out how much your home could sell for in as little as 3 minutes with a no-obligation cash offer.
    Estimated market value
    $275,200