Desirable community of Dobson Ranch, professionally remodeled, modern style, single-level home w/ 4 bedrms, 2.5 baths, on a spacious cul-de-sac lot of 14,863 sq. ft. North/South exposure & a private fenced pool. Highly upgraded finishes throughout, this home features tile flooring, an expansive great room, dining area. Stunning updated kitchen with white cabinetry, quartz countertops, a breakfast bar island, and additional cabinet storage. The spacious primary suite includes a walk-in closet, dual sinks, and a resort-inspired spa-like bathroom. The secondary bedrooms are generously sized, and the hall bath also features dual sinks. The 4th bedroom has double French doors and no closet, but offers plenty of space toplenty of space to add one if desired.garage is equally impressive. with heavy-chip epoxy flooring and a water softener. Major updates include a new roof in 2020, AC in 2018, and water heater in 2021.
Step outside and enjoy a yard designed for entertaining, relaxation, and year-round Arizona living. The entire backyard has been beautifully redone with extensive artificial grass, updated pool decking, PebbleTec, pool mechanicals, and new pool fencing added in 2025. The extended covered patio with dual ceiling fans creates an additional outdoor living space, perfect for gathering with friends and family. With an RV gate, additional private driveway access from the front, and a parking slab, there is room for all the toys. This home and yard are ideal for entertaining, children, pets, and enjoying your own private resort in a prime Dobson Ranch location.
For sale
Price cut: $25K (9/1)
$675,000
2638 S BROOKS Circle, Mesa, AZ 85202
4beds
2,177sqft
Single Family Residence
Built in 1976
0.34 Acres Lot
$-- Zestimate®
$310/sqft
$59/mo HOA
What's special
Private fenced poolStunning updated kitchenRv gateUpdated pool deckingPool mechanicalsProfessionally remodeled modern styleBreakfast bar island
- 65 days
- 1,621
- 149
Likely to sell faster than
Zillow last checked:
Listing updated:
Listed by:
Cynthia Ann Dewine 480-703-7997,
Russ Lyon Sotheby's International Realty
Source: ARMLS,MLS#: 7044786
Facts & features
Interior
Bedrooms & bathrooms
- Bedrooms: 4
- Bathrooms: 3
- Full bathrooms: 2
- 1/2 bathrooms: 1
Heating
- ENERGY STAR Qualified Equipment, Electric
Cooling
- Heat Pump, Central Air, Ceiling Fan(s), ENERGY STAR Qualified Equipment, Programmable Thmstat
Appliances
- Included: Dryer, Washer, Water Softener Owned, Built-in Microwave, Dishwasher, Disposal, Electric Range
- Laundry: Inside
Features
- Non-laminate Counter, Quartz Countertops, High Speed Internet, Double Vanity, Breakfast Bar, No Interior Steps, Kitchen Island, Full Bth Master Bdrm
- Flooring: Tile
- Windows: Screens, Double Pane Windows
- Has basement: No
- Number of fireplaces: 1
- Fireplace features: See Remarks, Family Room
Interior area
- Total structure area: 2,177
- Total interior livable area: 2,177 sqft
Property
Parking
- Total spaces: 6.5
- Parking features: Attached, RV Gate, Garage Door Opener, Direct Access, Electric Vehicle Charging Station(s)
- Attached garage spaces: 2.5
- Uncovered spaces: 4
Accessibility
- Accessibility features: Hard/Low Nap Floors
Features
- Stories: 1
- Patio & porch: Covered, Patio
- Has private pool: Yes
- Pool features: Outdoor Pool, Fenced
- Spa features: None
- Fencing: Block
Lot
- Size: 0.34 Acres
- Features: North/South Exposure, Desert Back, Desert Front, Gravel/Stone Front, Gravel/Stone Back, Synthetic Grass Back
Details
- Parcel number: 30505354
Construction
Type & style
- Home type: SingleFamily
- Property subtype: Single Family Residence
Materials
- Stucco, Wood Frame, Painted, Slump Block
- Foundation: Slab
- Roof: Composition
Condition
- Year built: 1976
Utilities & green energy
- Sewer: Public Sewer
- Water: City Water
Community & HOA
Community
- Features: Pool, Playground, Biking/Walking Path
- Subdivision: DOBSON RANCH UNIT 1
HOA
- Has HOA: Yes
- Services included: Maintenance Grounds
- HOA fee: $176 quarterly
- HOA name: Dobsan Ranch HOA
- HOA phone: 602-437-4777
Location
- Region: Mesa
Financial & listing details
- Price per square foot: $310/sqft
- Tax assessed value: $447,100
- Annual tax amount: $1,969
- Date on market: 7/6/2026
- Cumulative days on market: 65 days
- Listing terms: Cash,Conventional,1031 Exchange,FHA,VA Loan
- Ownership: Fee Simple
- Road surface type: Paved
Estimated market value
Not available
Estimated sales range
Not available
Not available
Price history
| Date | Event | Price |
|---|---|---|
| 9/1/2026 | Price change | $675,000-3.6%$310/sqft |
Source:  ARMLS #7044786 Report a problem ARMLS #7044786 Report a problem | ||
| 8/18/2026 | Price change | $699,999-2.8%$322/sqft |
Source: ARMLS #7044786 Report a problem | ||
| 7/6/2026 | Listed for sale | $720,000+2.4%$331/sqft |
Source: ARMLS #7044786 Report a problem | ||
| 3/15/2023 | Sold | $703,300+4.2%$323/sqft |
Source: ARMLS #6485245 Report a problem | ||
| 1/8/2023 | Pending sale | $675,000$310/sqft |
Source: ARMLS #6485245 Report a problem | ||
| 1/3/2023 | Price change | $675,000-3.6%$310/sqft |
Source: ARMLS #6485245 Report a problem | ||
| 11/8/2022 | Price change | $699,999-6.7%$322/sqft |
Source: ARMLS #6485245 Report a problem | ||
| 11/3/2022 | Listed for sale | $749,999+56.2%$345/sqft |
Source: ARMLS #6485245 Report a problem | ||
| 4/13/2022 | Sold | $480,000-3.8%$220/sqft |
Source: ARMLS #6363235 Report a problem | ||
| 4/9/2022 | Pending sale | $499,000$229/sqft |
Source: ARMLS #6363235 Report a problem | ||
| 3/6/2022 | Listed for sale | $499,000$229/sqft |
Source: ARMLS #6363235 Report a problem | ||
| 3/6/2022 | Pending sale | $499,000$229/sqft |
Source: ARMLS #6363235 Report a problem | ||
| 3/3/2022 | Listed for sale | $499,000+185.1%$229/sqft |
Source: ARMLS #6363235 Report a problem | ||
| 4/29/2012 | Listing removed | $175,000+3.5%$80/sqft |
Source: Buy and Sell Smart RE #4616685 Report a problem | ||
| 11/30/2011 | Sold | $169,111-3.4%$78/sqft |
Source: Public Record Report a problem | ||
| 9/2/2011 | Listed for sale | $175,000$80/sqft |
Source: Buy and Sell Smart Realty #4616685 Report a problem | ||
| 7/30/2011 | Listing removed | $175,000$80/sqft |
Source: Vflyer Homes #4616685 Report a problem | ||
| 7/28/2011 | Listed for sale | $175,000-13.8%$80/sqft |
Source: Vflyer Homes #4616685 Report a problem | ||
| 5/5/2003 | Sold | $203,000$93/sqft |
Source: Public Record Report a problem | ||
Public tax history
| Year | Property taxes | Tax assessment |
|---|---|---|
| 2025 | $1,957 +0.1% | $44,710 -8.3% |
| 2024 | $1,956 -1.2% | $48,770 +126.8% |
| 2023 | $1,979 +1.7% | $21,501 -32.3% |
| 2022 | $1,947 -1.3% | $31,780 +7.1% |
| 2021 | $1,973 +7.9% | $29,680 +5.7% |
| 2020 | $1,828 +4.7% | $28,070 +6.5% |
| 2019 | $1,745 | $26,350 +8.2% |
| 2018 | $1,745 +3.2% | $24,350 +5.5% |
| 2017 | $1,690 +7.9% | $23,070 -0.7% |
| 2016 | $1,567 -1.9% | $23,230 +10.9% |
| 2015 | $1,598 | $20,950 +29.7% |
| 2014 | -- | $16,150 +28.2% |
| 2013 | -- | $12,600 -11.4% |
| 2012 | -- | $14,220 -9% |
| 2011 | -- | $15,620 -17.4% |
| 2010 | -- | $18,910 -20.9% |
| 2009 | -- | $23,910 -12.4% |
| 2008 | -- | $27,300 +12.3% |
| 2007 | -- | $24,300 +50.9% |
| 2006 | -- | $16,100 |
| 2005 | -- | $16,100 -7.7% |
| 2004 | -- | $17,450 |
| 2003 | -- | $17,450 +19.9% |
| 2002 | -- | $14,550 |
Find assessor info on the county website
Monthly payment
Est. payment
Payment breakdown
Explore the cost of this home by adjusting the details. Changes won't be saved.Climate risks
Neighborhood: Dobson Ranch
Nearby schools
Schools provided by the listing agent
- Elementary: Adams Elementary School
- Middle: Rhodes Junior High School
- High: Dobson High School
- District: Mesa Unified District
Source: ARMLS. This data may not be complete. We recommend contacting the local school district to confirm school assignments for this home.
Similar homes
- $539,9003 bd2 ba2k sqft1809 W NATAL Avenue, Mesa, AZ 85202For Sale
 MLS ID #7044291, Frank Gerola, Incyte Realty, LLC. ARMLS
 - $599,0003 bd2 ba2.1k sqft2531 W CAMPO ALEGRE Circle, Mesa, AZ 85202For Sale
 MLS ID #7049912, Klaudio Tuku, Keller Williams, Professional Partners. ARMLS
 - $498,9003 bd2 ba1.4k sqft1553 W PLANA Avenue, Mesa, AZ 85202For Sale
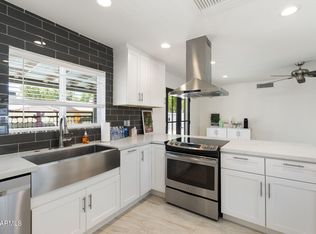 MLS ID #7052207, Patrick Lee Kaiser, My Home Group Real Estate. ARMLS
 - $699,0005 bd3 ba2.5k sqft1732 W COMMERCE Avenue, Gilbert, AZ 85233For Sale
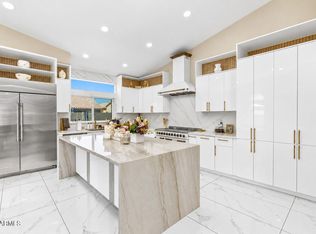 MLS ID #7075557, Catherine M Gurevich, eXp Realty. ARMLS
