Skip main navigation
Closed
  • $2,235,000

    2638 S Peninsula Dr, Daytona Beach Shores, FL 32118

    5beds
    6,377sqft
    Single Family Residence, Residential
    Built in 2002
    1.17 Acres Lot
    $2,641,700 Zestimate®
    $350/sqft
    $6,785 Estimated rent

    Home value

    $2,641,700

    $2.35M - $3.01M

    $6,785/mo

    Zestimate® history
    Loading
    Loading...

    Owner options

    List your home for rent

    $6,785/mo

    Rent Zestimate®

    Find your next renter with Zillow Rental Manager. Plus, with online applications, you can quickly screen prospective tenants – for free.

    Learn more

    $6,785/mo

    Rent Zestimate®

    Refinance and save

    $15,256/mo

    Est. payment

    Refinancing to a lower rate could help reduce your monthly payments and save thousands over the life of the loan.

    See today's rates

    $15,256/mo

    Est. payment

    Explore your selling options

    Work with a Zillow partner agent

    Leverage their expertise and Zillow's premium Showcase listings to get your home seen by more buyers.

    Get started

    List with your own agent

    Get your home in front of millions of buyers by listing it on Zillow.

    Learn how to do it

    Sell it yourself

    Take full control of how buyers see your home on Zillow by listing For Sale by Owner (FSBO).

    List your home

    What's special

    Electric fireplaceHot tubNew projectorGame roomLarge additional family roomWet barHuge screen
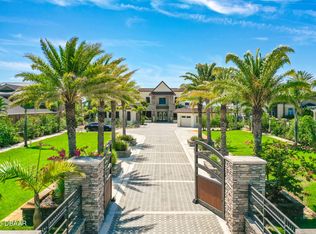
    Exceptional gated Beachside Riverfront Estate on 1.27 acres! 9,000 sq foot of custom-built luxury with 5 car garage built in 2002 one block from the beach with 154 feet on the water, a 460' dock with 2 boat lifts plus additional slip. 5 bedrooms, 7 baths with 6,377 sq feet under air with master bedrooms up and down and water views from almost every room. Formal living room with 20' ceilings. Formal dining room with built-in buffet and butler's pantry with wet bar. Family room with built-ins, electric fireplace, and amazing 2-story atrium living room on the river. Large custom kitchen with two islands, gas cooktop, desk area, and walk-in pantry. 1st floor home office plus workspace upstairs. 1st-floor master suite with sitting room, fireplace, and access to patio. Amazing master bath with his/hers sinks, 2 walk-in closets, and a whirlpool tub plus a large walk-in shower. 1st-floor in-law suite with private bath. Upstairs you will find the 2nd master with a private bath plus 2 ample sized bedrooms with jack-n-jill bath, a game room with pool/ping pong table, a soundproof home theater room with new projector and huge screen with kitchen area, plus a large additional family room with amazing river views. 2nd-floor balconies in front and rear to enjoy sunrise to amazing sunsets each night. Great outdoor entertaining area with huge covered paver patio with new sun shades plus summer kitchen and heated pool with hot tub and pool bath plus outdoor shower. The fenced in back yard is very private with a small beach area on the riverfront. The fishing off the dock is amazing. Catch snapper, shark, trout, flounder and many types of fish. The front yard is expansive with a security gate and cameras plus room for another 5+ car garage or tennis courts. You are going to love this truly amazing waterfront home. You will not be disappointed!

    Zillow last checked:

    Listing updated:

    Listed by:

    Ian Anderson 386-214-5290,

    EXP Realty LLC

    Bought with:

    Amy Kathryn Beals, 3370859

    Realty Pros Assured

    Source: DBAMLS,MLS#: 1112628MLS Logo

    Facts & features

    Interior

    Bedrooms & bathrooms
    • Bedrooms: 5
    • Bathrooms: 7
    • Full bathrooms: 4
    • 1/2 bathrooms: 3
    Bedroom 1
    • Level: Main
    • Area: 437 Square Feet
    • Dimensions: 19.00 x 23.00
    Bedroom 2
    • Level: Upper
    • Area: 216 Square Feet
    • Dimensions: 12.00 x 18.00
    Bedroom 3
    • Level: Upper
    • Area: 168 Square Feet
    • Dimensions: 12.00 x 14.00
    Bedroom 4
    • Level: Upper
    • Area: 168 Square Feet
    • Dimensions: 12.00 x 14.00
    Bonus room
    • Level: Upper
    • Area: 322 Square Feet
    • Dimensions: 14.00 x 23.00
    Dining room
    • Level: Main
    • Area: 143 Square Feet
    • Dimensions: 11.00 x 13.00
    Family room
    • Level: Main
    • Area: 598 Square Feet
    • Dimensions: 23.00 x 26.00
    Great room
    • Area: 345 Square Feet
    • Dimensions: 15.00 x 23.00
    Kitchen
    • Level: Main
    • Area: 399 Square Feet
    • Dimensions: 19.00 x 21.00
    Living room
    • Level: Main
    • Area: 216 Square Feet
    • Dimensions: 12.00 x 18.00
    Media room
    • Level: Upper
    • Area: 368 Square Feet
    • Dimensions: 16.00 x 23.00
    Other
    • Description: In-Law Suite
    • Level: Main
    • Area: 143 Square Feet
    • Dimensions: 11.00 x 13.00
    Heating
    • Central, Zoned
    Cooling
    • Central Air, Zoned
    Appliances
    • Included: Other, Washer, Refrigerator, Microwave, Gas Cooktop, Electric Cooktop, Dryer, Disposal, Dishwasher
    Features
    • Ceiling Fan(s), In-Law Floorplan, Wet Bar
    • Flooring: Carpet, Tile, Wood
    • Has fireplace: Yes
    • Fireplace features: Other
    Interior area
    • Total structure area: 9,000
    • Total interior livable area: 6,377 sqft

    Property

    Parking
    • Total spaces: 3
    • Parking features: Attached
    • Attached garage spaces: 3
    Features
    • Levels: Two
    • Stories: 2
    • Patio & porch: Deck, Front Porch, Patio, Porch, Rear Porch
    • Exterior features: Balcony
    • Pool features: In Ground, Heated, Solar Heat
    • Spa features: In Ground
    • Fencing: Fenced
    • Has view: Yes
    • View description: Intracoastal, River
    • Has water view: Yes
    • Water view: Intracoastal,River
    • Waterfront features: Intracoastal, River Front
    Lot
    • Size: 1.17 Acres
    • Dimensions: 115 x 444
    Details
    • Parcel number: 532248000020

    Construction

    Type & style
    • Home type: SingleFamily
    • Property subtype: Single Family Residence, Residential
    Materials
    • Block, Concrete, Stucco
    • Roof: Tile
    Condition
    • Year built: 2002

    Utilities & green energy

    • Sewer: Public Sewer
    • Water: Public

    Community & HOA

    Community
    • Subdivision: Coquina Shores
    HOA
    • Has HOA: No
    Location
    • Region: Daytona Beach Shores

    Financial & listing details

    • Price per square foot: $350/sqft
    • Tax assessed value: $2,182,509
    • Annual tax amount: $33,493
    • Date on market: 8/11/2023
    • Road surface type: Paved

    Price history

    DateEventPrice
    10/31/2023Sold$2,235,000-22.9%$350/sqft
    Source: DBAMLS #1112628 Report a problem
    9/12/2023Pending sale$2,900,000$455/sqft
    Source: Stellar MLS #FC293769 Report a problem
    9/12/2023Contingent$2,900,000$455/sqft
    Source: DBAMLS #1112628 Report a problem
    8/11/2023Listed for sale$2,900,000+34.9%$455/sqft
    Source: Stellar MLS #FC293769 Report a problem
    5/5/2021Sold$2,150,000-8.5%$337/sqft
    Source: Public Record Report a problem
    2/13/2021Contingent$2,350,000$369/sqft
    Source: NSBBOR #1061596 Report a problem
    2/13/2021Pending sale$2,350,000$369/sqft
    Source: RE/MAX Assured #1061596 Report a problem
    1/31/2021Price change$2,350,000+2.2%$369/sqft
    Source: RE/MAX Assured #1061596 Report a problem
    1/30/2021Price change$2,299,950-7.8%$361/sqft
    Source: RE/MAX Assured #1061596 Report a problem
    1/15/2021Price change$2,495,000+0%$391/sqft
    Source: RE/MAX Assured #1061596 Report a problem
    12/3/2020Price change$2,494,0000%$391/sqft
    Source: RE/MAX ASSURED #O5908094 Report a problem
    11/24/2020Listed for sale$2,495,000+46.8%$391/sqft
    Source: RE/MAX ASSURED #O5908094 Report a problem
    6/18/2019Sold$1,700,000-12.4%$267/sqft
    Source: Stellar MLS #V4905364 Report a problem
    4/8/2019Price change$1,940,000-0.5%$304/sqft
    Source: Expert Realty Group #1049084 Report a problem
    2/20/2019Price change$1,950,000-0.5%$306/sqft
    Source: Expert Realty Group #1049084 Report a problem
    2/12/2019Price change$1,960,000-0.3%$307/sqft
    Source: Expert Realty Group #1049084 Report a problem
    1/4/2019Price change$1,965,000-0.3%$308/sqft
    Source: Expert Realty Group #1049084 Report a problem
    12/10/2018Price change$1,970,000-0.3%$309/sqft
    Source: Expert Realty Group #1049084 Report a problem
    11/26/2018Price change$1,975,000-6%$310/sqft
    Source: Expert Realty Group #1049084 Report a problem
    10/10/2018Listed for sale$2,100,000+644.7%$329/sqft
    Source: Expert Realty Group #1049084 Report a problem
    8/24/1999Sold$282,000+4.4%$44/sqft
    Source: Public Record Report a problem
    3/4/1998Sold$270,000$42/sqft
    Source: Public Record Report a problem

    Public tax history

    YearProperty taxesTax assessment
    2025$35,456 +11.6%$2,182,509 +14.3%
    2024$31,773 -10.6%$1,910,023 -9.1%
    2023$35,550 +6.1%$2,102,168 +7.8%
    2022$33,493 $1,949,743 +32%
    2021-- $1,476,967 +1.6%
    2020$29,595 $1,453,948 +11.5%
    2019$29,595 +14.1%$1,304,051 +1.9%
    2018$25,935 +0.2%$1,279,736 +2.1%
    2017$25,884 -1.5%$1,253,414 +2.1%
    2016$26,284 -1.2%$1,227,634 +0.7%
    2015$26,605 -6.6%$1,219,100 +0.8%
    2014$28,487 $1,209,425 +1.5%
    2013-- $1,191,552 +0.1%
    2012-- $1,190,517 +3%
    2011-- $1,155,842 +1.5%
    2010-- $1,138,761 +2.7%
    2009-- $1,108,823 +4%
    2007-- $1,066,071 -0.5%
    2006-- $1,071,271 +4.2%
    2005-- $1,027,902 +1.2%
    2004-- $1,016,199 +1.9%
    2003-- $997,251 +192.3%
    2002-- $341,222 +16.9%
    2001-- $291,870 +26.1%
    2000-- $231,373
    Find assessor info on the county website

    Neighborhood: 32118

    Nearby schools

    GreatSchools rating
    Get a cash offer in 3 minutes
    Find out how much your home could sell for in as little as 3 minutes with a no-obligation cash offer.
    Estimated market value
    $2,641,700
    Get a cash offer in 3 minutes
    Find out how much your home could sell for in as little as 3 minutes with a no-obligation cash offer.
    Estimated market value
    $2,641,700